The Harley floor plan offers a beautifully designed single-story layout that blends comfort and versatility. This open-concept home features 4 spacious bedrooms and 3½ baths, along with a flexible living space perfect for a formal dining room, home office, or whatever suits your lifestyle. A true highlight is the attached RV garage, providing ample room for your RV, boat, or additional vehicles. With its thoughtful design and seamless flow, the Harley delivers the perfect combination of style, functionality, and everyday convenience. SAMPLE PHOTOS, actual homes as constructed may not contain the features and layouts depicted and may vary from image(s).
Pending
Price cut: $89.2K (9/30)
$642,997
4887 DEVONSHIRE Drive, St. Augustine, FL 32086
4beds
2,740sqft
Single Family Residence
Built in 2026
-- sqft lot
$-- Zestimate®
$235/sqft
$54/mo HOA
What's special
Attached rv garageSingle-story layoutHome officeFlexible living spaceOpen-concept homeFormal dining room
- 157 days
- 219
- 17
Zillow last checked:
Listing updated:
Listed by:
STEPHANIE MORALES LLC 407-399-2055,
AXEN REALTY LLC 623-624-9685
Source: realMLS,MLS#: 2145508
Facts & features
Interior
Bedrooms & bathrooms
- Bedrooms: 4
- Bathrooms: 4
- Full bathrooms: 3
- 1/2 bathrooms: 1
Primary bedroom
- Description: 2 Walk-in Closets
- Level: First
Bedroom 2
- Description: Walk-in closet
- Level: First
Bedroom 3
- Description: Walk-in closet
- Level: First
Bedroom 4
- Description: Built-in closet
- Level: First
Primary bathroom
- Description: En-suite, Double sinks
- Level: First
Bathroom 2
- Description: Jack & Jill, Double sinks
- Level: First
Bathroom 3
- Description: En-suite
- Level: First
Dining room
- Level: First
Great room
- Level: First
Kitchen
- Description: Walk-in pantry
- Level: First
Laundry
- Level: First
Office
- Level: First
Heating
- Central
Cooling
- Central Air
Appliances
- Included: Dishwasher, Disposal, Dryer, Electric Water Heater, Gas Range, Microwave, Refrigerator, Washer
- Laundry: In Unit
Features
- Eat-in Kitchen, Entrance Foyer, Jack and Jill Bath, Kitchen Island, Open Floorplan, Pantry, Primary Bathroom - Shower No Tub, Smart Thermostat, Split Bedrooms, Walk-In Closet(s), Other
- Flooring: Carpet, Vinyl
Interior area
- Total structure area: 3,340
- Total interior livable area: 2,740 sqft
Property
Parking
- Total spaces: 3
- Parking features: Attached, Garage, Garage Door Opener, RV Access/Parking
- Attached garage spaces: 3
Features
- Levels: One
- Stories: 1
- Patio & porch: Covered, Patio
Lot
- Features: Sprinklers In Front, Sprinklers In Rear
Details
- Parcel number: 1371110250
Construction
Type & style
- Home type: SingleFamily
- Property subtype: Single Family Residence
Materials
- Other, Block, Composition Siding, Frame, Vinyl Siding
- Roof: Shingle
Condition
- New construction: Yes
- Year built: 2026
Utilities & green energy
- Sewer: Public Sewer
- Water: Public
- Utilities for property: Cable Available, Electricity Connected, Sewer Connected, Water Connected
Community & HOA
Community
- Security: Smoke Detector(s)
- Subdivision: Brookestone
HOA
- Has HOA: Yes
- HOA fee: $648 annually
- HOA name: RICHMOND HOA
- HOA phone: 904-461-5556
Location
- Region: Saint Augustine
Financial & listing details
- Price per square foot: $235/sqft
- Date on market: 5/15/2026
- Listing terms: Cash,Conventional,FHA,VA Loan
Estimated market value
Not available
Estimated sales range
Not available
Not available
Price history
| Date | Event | Price |
|---|---|---|
| 10/5/2026 | Pending sale | $642,997$235/sqft |
Source:  realMLS #2145508 Report a problem realMLS #2145508 Report a problem | ||
| 9/30/2026 | Price change | $642,997-12.2%$235/sqft |
Source: Richmond Homes Report a problem | ||
| 8/12/2026 | Price change | $732,206+0.7%$267/sqft |
Source: Richmond Homes Report a problem | ||
| 7/29/2026 | Price change | $727,206+0.4%$265/sqft |
Source: Richmond Homes Report a problem | ||
| 7/2/2026 | Price change | $724,206+0.7%$264/sqft |
Source: Richmond Homes Report a problem | ||
| 5/21/2026 | Price change | $719,206+0.7%$262/sqft |
Source: Richmond Homes Report a problem | ||
| 5/13/2026 | Listed for sale | $714,206$261/sqft |
Source: Richmond Homes Report a problem | ||
Public tax history
Tax history is unavailable.
Monthly payment
Est. payment
Payment breakdown
Explore the cost of this home by adjusting the details. Changes won't be saved.Climate risks
Neighborhood: 32086
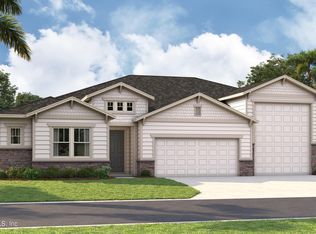
- $636,9974 bd4 ba2.7k sqft4916 Devonshire Dr, Saint Augustine, FL 32086Pending
- $356,5003 bd2 ba1.7k sqft122 Belles Chase Ct, Saint Augustine, FL 32086Off Market

- $359,5004 bd2 ba1.7k sqft123 Belles Chase Ct, Saint Augustine, FL 32086Off Market
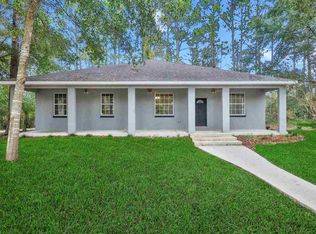
- $419,7003 bd2 ba1.9k sqft118 Belles Chase Ct, Saint Augustine, FL 32086Off Market
Similar homes
- $628,9904 bd4 ba3.1k sqft100 Crescent Shores Rd, Saint Augustine, FL 32086New Construction
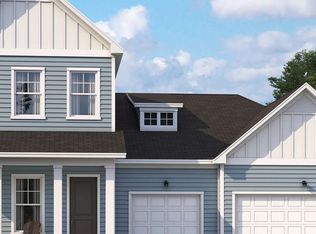 Ashton Woods Homes
 - $598,9973 bd2 ba2.3k sqft213 ADALYN Avenue, St. Augustine, FL 32086New Construction
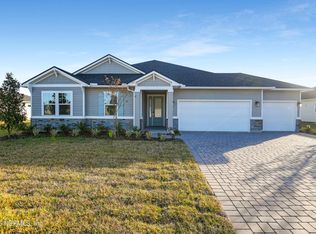 realMLS
 - from $519,9904 bd4 ba2.4k sqftTidewater Plan, Crescent Shores, Saint Augustine, FL 32086New Construction
 Ashton Woods Homes
 - $432,9904 bd3 ba2.3k sqft74 MOONBEAM Road, St. Augustine, FL 32086New Construction
 realMLS
