Welcome to 4887 Fireside Dr; a spacious and well maintained home in the Green LSD! Located just a stone's throw from Nimisila Reservoir, this home is situated on over an acre and has over 2800sqft of living space, giving you ample room to spread out, both inside and out. Stepping inside, you'll find a spacious kitchen with granite countertops and a large island with seating, a great room with a vaulted cathedral ceiling and stone fireplace, first floor primary suite with walk-in closet and a large soaking tub, formal dinning room, half bath, first floor laundry, and walk-up attic access which offers tons of extra storage (or could be finished and turned into additional living space). Upstairs you'll find two large bedrooms and a second full bath. The partially finished basement offers a large flex-space for whatever you need (theater, playroom, secondary living room, etc), as well as a bonus room which could be used as an office, or a fourth bedroom. The french doors in the kitchen lead you out to a large deck and sizable patio with a fire pit that overlooks the back yard. The additional detached two-car garage has a gas heather, water, electric and a workshop. Furnace and AC were replaced in 2022. You don't want to miss this one, so call your favorite agent for a private showing!
Closed
Street View
$457,500
4887 Fireside Dr, Akron, OH 44319
3beds
2,827sqft
Single Family Residence
Built in 1993
1.11 Acres Lot
$469,900 Zestimate®
$162/sqft
$3,349 Estimated rent
Home value
$469,900
$428,000 - $512,000
$3,349/mo
Zestimate® history
Owner options
List your home for rent
$3,349/mo
Rent Zestimate®
Find your next renter with Zillow Rental Manager. Plus, with online applications, you can quickly screen prospective tenants – for free.
$3,349/mo
Rent Zestimate®
Refinance and save
$3,256/mo
Est. payment
Refinancing to a lower rate could help reduce your monthly payments and save thousands over the life of the loan.
$3,256/mo
Est. payment
Explore your selling options
Work with a Zillow partner agent
Leverage their expertise and Zillow's premium Showcase listings to get your home seen by more buyers.
Get startedList with your own agent
Get your home in front of millions of buyers by listing it on Zillow.
Learn how to do itSell it yourself
Take full control of how buyers see your home on Zillow by listing For Sale by Owner (FSBO).
List your homeWhat's special
First floor laundryLarge deckLarge soaking tubStone fireplaceLarge island with seating
Zillow last checked:
Listing updated:
Listed by:
Danielle Brown 330-329-1691 danielle.brownweiss@gmail.com,
RE/MAX Trends Realty
Bought with:
Karen E Sbory, 2006004031
Waypoint Real Estate Group, LLC
Source: MLS Now,MLS#: 5178829 Originating MLS: Akron Cleveland Association of REALTORS
Originating MLS: Akron Cleveland Association of REALTORSFacts & features
Interior
Bedrooms & bathrooms
- Bedrooms: 3
- Bathrooms: 3
- Full bathrooms: 2
- 1/2 bathrooms: 1
- Main level bathrooms: 2
- Main level bedrooms: 1
Primary bedroom
- Description: Flooring: Carpet
- Features: Walk-In Closet(s)
- Level: First
- Dimensions: 12 x 16
Bedroom
- Description: Flooring: Carpet
- Level: Second
- Dimensions: 11 x 12
Bedroom
- Description: Flooring: Carpet
- Features: Cathedral Ceiling(s)
- Level: Second
- Dimensions: 16 x 13
Primary bathroom
- Description: Flooring: Luxury Vinyl Tile
- Features: Soaking Tub
- Level: First
- Dimensions: 8 x 12
Bathroom
- Description: Flooring: Wood
- Level: First
- Dimensions: 4 x 5
Bathroom
- Description: Flooring: Ceramic Tile
- Level: Second
- Dimensions: 10 x 7
Dining room
- Description: Flooring: Carpet
- Level: First
- Dimensions: 12 x 12
Kitchen
- Description: Flooring: Ceramic Tile
- Features: Granite Counters
- Level: First
- Dimensions: 18 x 16
Laundry
- Description: Flooring: Ceramic Tile
- Level: First
- Dimensions: 6 x 7
Living room
- Description: Flooring: Carpet
- Features: Cathedral Ceiling(s), Fireplace
- Level: First
- Dimensions: 15 x 16
Other
- Description: Flooring: Carpet
- Level: Basement
- Dimensions: 17 x 15
Other
- Description: Flooring: Carpet
- Level: Basement
- Dimensions: 21 x 19
Heating
- Forced Air, Fireplace(s), Gas
Cooling
- Central Air
Appliances
- Included: Dishwasher, Microwave, Range, Refrigerator, Water Softener
- Laundry: Main Level
Features
- Cathedral Ceiling(s), Granite Counters, Kitchen Island, Pantry, Storage, Walk-In Closet(s)
- Basement: Full,Partially Finished,Storage Space,Sump Pump
- Number of fireplaces: 1
- Fireplace features: Great Room, Gas, Wood Burning
Interior area
- Total structure area: 2,827
- Total interior livable area: 2,827 sqft
- Finished area above ground: 2,173
- Finished area below ground: 654
Property
Parking
- Total spaces: 4
- Parking features: Attached, Concrete, Detached, Electricity, Garage, Heated Garage, See Remarks, Workshop in Garage, Water Available
- Attached garage spaces: 4
Features
- Levels: Two
- Stories: 2
- Patio & porch: Deck, Patio
- Exterior features: Fire Pit
Lot
- Size: 1.11 Acres
Details
- Additional structures: Workshop
- Parcel number: 2811316
- Special conditions: Standard
Construction
Type & style
- Home type: SingleFamily
- Architectural style: Conventional
- Property subtype: Single Family Residence
Materials
- Stone Veneer, Vinyl Siding
- Roof: Asphalt,Fiberglass
Condition
- Year built: 1993
Details
- Builder name: Christopher & Associates
Utilities & green energy
- Sewer: Septic Tank
- Water: Well
Community & HOA
Community
- Subdivision: Hearthstone Estates #2
HOA
- Has HOA: No
Location
- Region: Akron
Financial & listing details
- Price per square foot: $162/sqft
- Tax assessed value: $344,880
- Annual tax amount: $5,919
- Date on market: 1/1/2026
- Cumulative days on market: 26 days
- Listing terms: Cash,Conventional,FHA,VA Loan
Price history
| Date | Event | Price |
|---|---|---|
| 2/3/2026 | Sold | $457,500-1.6%$162/sqft |
Source:  MLS Now #5178829 Report a problem MLS Now #5178829 Report a problem | ||
| 1/27/2026 | Pending sale | $465,000$164/sqft |
Source: MLS Now #5178829 Report a problem | ||
| 1/5/2026 | Contingent | $465,000$164/sqft |
Source: MLS Now #5178829 Report a problem | ||
| 1/1/2026 | Listed for sale | $465,000+121.4%$164/sqft |
Source: MLS Now #5178829 Report a problem | ||
| 2/11/2005 | Sold | $210,000$74/sqft |
Source: Public Record Report a problem | ||
Public tax history
| Year | Property taxes | Tax assessment |
|---|---|---|
| 2025 | $5,946 +0.4% | $120,710 |
| 2024 | $5,919 +4.7% | $120,710 |
| 2023 | $5,655 +21.9% | $120,710 +35.6% |
| 2022 | $4,640 +6.7% | $89,009 |
| 2021 | $4,348 | $89,009 |
| 2020 | -- | $89,009 +23.8% |
| 2019 | $3,676 -2.2% | $71,884 +0% |
| 2018 | $3,758 +8.1% | $71,880 |
| 2017 | $3,477 | $71,880 +15.2% |
| 2016 | $3,477 | $62,420 |
| 2015 | $3,477 +0.7% | $62,420 |
| 2014 | $3,454 +2.6% | $62,420 +3.2% |
| 2013 | $3,368 -0.5% | $60,470 |
| 2012 | $3,385 +0% | $60,470 +0% |
| 2011 | $3,385 +7.9% | $60,467 -9.6% |
| 2010 | $3,138 | $66,907 -0.1% |
| 2009 | -- | $67,005 |
| 2008 | $3,165 -14.4% | $67,005 -17.4% |
| 2007 | $3,698 +1.3% | $81,166 |
| 2006 | $3,649 +0.5% | $81,166 |
| 2005 | $3,630 | $81,166 +8.6% |
| 2004 | -- | $74,729 |
| 2003 | $3,643 -0.6% | $74,729 |
| 2002 | $3,663 +32.5% | $74,729 +37.5% |
| 2001 | $2,765 +0.9% | $54,355 |
| 2000 | $2,741 | $54,355 |
Find assessor info on the county website
Neighborhood: 44319
Nearby homes
- $435,6003 bd3 ba2.7k sqft4879 Fireside Dr, Akron, OH 44319Off Market
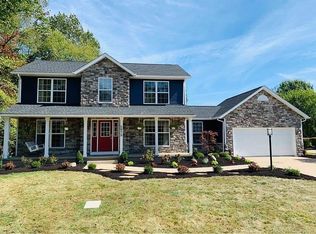
- $442,9004 bd2 ba2.4k sqft4905 Fireside Dr, Akron, OH 44319Off Market
- $485,6004 bd2 ba2.7k sqft4923 Fireside Dr, Akron, OH 44319Off Market
- $1,200-- bd-- ba-- sqft4943 Provens Dr, Akron, OH 44319Off Market
- $419,8004 bd2 ba2.2k sqft4892 Fireside Dr, Akron, OH 44319Off Market
- $449,7004 bd3 ba2.5k sqft4884 Fireside Dr, Akron, OH 44319Off Market
- $494,9004 bd2 ba2.4k sqft513 Saturn Dr, Uniontown, OH 44685Off Market
- $932,4004 bd2 ba3.1k sqft4869 Fireside Dr, Uniontown, OH 44319Off Market
Nearby schools
GreatSchools rating
- 9/10Green Intermediate Elementary SchoolGrades: 4-6Distance: 2.4 mi
- 8/10Green Middle SchoolGrades: 6-8Distance: 2.2 mi
- 8/10Green High SchoolGrades: 9-12Distance: 2.4 mi
Schools provided by the listing agent
- District: Green LSD (Summit)- 7707
Source: MLS Now. This data may not be complete. We recommend contacting the local school district to confirm school assignments for this home.
Get a cash offer in 3 minutes
Find out how much your home could sell for in as little as 3 minutes with a no-obligation cash offer.
Estimated market value
$469,900
Get a cash offer in 3 minutes
Find out how much your home could sell for in as little as 3 minutes with a no-obligation cash offer.
Estimated market value
$469,900
- Ohio
- Summit County
- Akron
- 44319
- 4887 Fireside Dr
