This beautifully designed rancher, built in 2022, is a standout in the highly sought-after Lakeside Cottages at The Farm in North Cleveland. One-level living at its finest, every detail of this home has been planned for comfort and style. The exterior features a partial brick façade in modern gray tones. Inside, the open floor plan is flooded with natural light, showcasing custom moldings, recessed lighting, and accents like shiplap and board-and-batten that add character. The kitchen is a highlight with stainless steel appliances, upgraded quartz countertops, a spacious island, and walk-in pantry. Additional touches, including a tile backsplash, under-cabinet lighting, wall oven system, and gas cooktop make this kitchen functional and aesthetically pleasing. The living and dining areas flow from the kitchen, where a gas log fireplace creates a cozy atmosphere. A versatile sunroom provides extra living space, ideal for a dining room or home office. It opens to an outdoor living area with low-maintenance aluminum deck railings, 93/7 sunshades offering a covered and screened-in porch to enjoy the outdoors year-round. The master bedroom, situated at the back of the home for added privacy, is a serene retreat. It includes two large walk-in closets and an en suite bathroom with dual quartz vanities, custom tile shower, and a freestanding tub. Conveniently located next to the laundry room, this space is designed for ultimate convenience. On the opposite side of the home, two bedrooms and a second full bathroom provide ample space for family or guests. Built with exceptional craftsmanship, this home also includes high-end features like a fully encapsulated crawl space, 2 Aprilaire 100-pint dehumidifier, and a 2 ProSeries 3000gph sump pump.
The upgraded lighting fixtures, a Belmont Series gas light, custom cellular shades, custom drapes, custom wooden blinds, and custom plantation shutters add the perfect finishing touches to this thoughtfully designed Tennessee home.
Sold for $525,000
$525,000
4887 Grove Park Dr NE, Cleveland, TN 37312
3beds
2,605sqft
Single Family Residence
Built in 2022
9,147 Square Feet Lot
$531,100 Zestimate®
$202/sqft
$2,544 Estimated rent
Home value
$531,100
$451,000 - $621,000
$2,544/mo
Zestimate® history
Owner options
List your home for rent
$2,544/mo
Rent Zestimate®
Find your next renter with Zillow Rental Manager. Plus, with online applications, you can quickly screen prospective tenants – for free.
$2,544/mo
Rent Zestimate®
Refinance and save
$3,197/mo
Est. payment
Refinancing to a lower rate could help reduce your monthly payments and save thousands over the life of the loan.
$3,197/mo
Est. payment
Explore your selling options
Work with a Zillow partner agent
Leverage their expertise and Zillow's premium Showcase listings to get your home seen by more buyers.
Get startedList with your own agent
Get your home in front of millions of buyers by listing it on Zillow.
Learn how to do itSell it yourself
Take full control of how buyers see your home on Zillow by listing For Sale by Owner (FSBO).
List your homeWhat's special
Gas log fireplaceSpacious islandWalk-in pantryCustom tile showerLow-maintenance aluminum deck railingsCovered and screened-in porchOpen floor plan
Zillow last checked:
Listing updated:
Listed by:
William Eilf 423-813-9800,
K W Cleveland
Bought with:
William Eilf, 337177
K W Cleveland
Source: Greater Chattanooga Realtors,MLS#: 1508896
Facts & features
Interior
Bedrooms & bathrooms
- Bedrooms: 3
- Bathrooms: 3
- Full bathrooms: 2
- 1/2 bathrooms: 1
Heating
- Central, Electric
Cooling
- Central Air, Ceiling Fan(s)
Appliances
- Included: Disposal, Dishwasher, Electric Water Heater, Gas Cooktop, Gas Oven, Microwave, Refrigerator
- Laundry: Laundry Room, Main Level
Features
- Ceiling Fan(s), Crown Molding, Double Vanity, Eat-in Kitchen, His and Hers Closets, High Speed Internet, Kitchen Island, Open Floorplan, Pantry, Primary Downstairs, Soaking Tub, Stone Counters, Tray Ceiling(s), Walk-In Closet(s), Split Bedrooms
- Flooring: Carpet, Hardwood
- Windows: Blinds, Drapes, Double Pane Windows, Plantation Shutters
- Has basement: No
- Number of fireplaces: 1
- Fireplace features: Gas Log
Interior area
- Total structure area: 2,605
- Total interior livable area: 2,605 sqft
- Finished area above ground: 2,605
Property
Parking
- Total spaces: 2
- Parking features: Concrete, Driveway, Garage, Garage Door Opener
- Attached garage spaces: 2
Features
- Levels: One
- Stories: 1
- Patio & porch: Front Porch, Rear Porch, Screened
- Exterior features: Other, Rain Gutters
- Pool features: None
Lot
- Size: 9,147 Square Feet
- Dimensions: 75 x 120
- Features: Cleared, Level
Details
- Additional structures: None
- Parcel number: 034e D 010.00
- Special conditions: Standard
- Other equipment: Other
Construction
Type & style
- Home type: SingleFamily
- Architectural style: Ranch
- Property subtype: Single Family Residence
Materials
- Block, HardiPlank Type, Stone
- Foundation: Block
- Roof: Shingle
Condition
- Updated/Remodeled
- New construction: No
- Year built: 2022
Utilities & green energy
- Sewer: Public Sewer
- Water: Public
- Utilities for property: Cable Connected, Electricity Connected, Natural Gas Connected, Sewer Connected, Water Connected
Community & HOA
Community
- Subdivision: Lakeside Cottages at The Farm
HOA
- Has HOA: Yes
- Services included: None
- HOA fee: $150 annually
Location
- Region: Cleveland
Financial & listing details
- Price per square foot: $202/sqft
- Tax assessed value: $552,300
- Annual tax amount: $2,792
- Date on market: 3/11/2025
- Listing terms: Cash,Conventional,FHA,VA Loan
- Road surface type: Asphalt, Paved
Price history
| Date | Event | Price |
|---|---|---|
| 3/19/2025 | Sold | $525,000-1.9%$202/sqft |
Source: Greater Chattanooga Realtors #1508896 Report a problem | ||
| 3/16/2025 | Pending sale | $535,000$205/sqft |
Source:  RCAR #20251033 Report a problem RCAR #20251033 Report a problem | ||
| 3/11/2025 | Contingent | $535,000$205/sqft |
Source:  RealTracs MLS as distributed by MLS GRID #2802444 Report a problem RealTracs MLS as distributed by MLS GRID #2802444 Report a problem | ||
| 3/11/2025 | Pending sale | $535,000$205/sqft |
Source: RealTracs MLS as distributed by MLS GRID #2802444 Report a problem | ||
| 3/11/2025 | Price change | $535,000+14.1%$205/sqft |
Source: RCAR #20251033 Report a problem | ||
| 1/12/2022 | Listed for sale | $469,000+760.6%$180/sqft |
Source: RCAR #20220152 Report a problem | ||
| 3/23/2021 | Sold | $54,500$21/sqft |
Source: Public Record Report a problem | ||
Public tax history
| Year | Property taxes | Tax assessment |
|---|---|---|
| 2025 | -- | $138,075 +55.8% |
| 2024 | $1,275 | $88,600 |
| 2023 | $1,275 +76.8% | $88,600 +581.5% |
| 2022 | $721 +75.9% | $13,000 |
| 2021 | $410 | $13,000 |
Find assessor info on the county website
Neighborhood: 37312
Nearby homes
- $519,5003 bd3 ba2.6k sqft4887 Grove Park Drive Northeast Dr UNIT 28, Cleveland, TN 37312Off Market

- $532,8005 bd4 ba2.9k sqft4893 Grove Park Northeast Dr UNIT 27, Cleveland, TN 37312Off Market
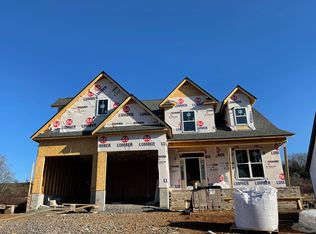
- $71,500-- bd-- ba-- sqft4892 Grove Park Dr NE, Cleveland, TN 37312Off Market
- $450,5004 bd3 ba2.5k sqft4873 NE Grove Park Dr NE, Cleveland, TN 37312Off Market
- $458,4004 bd3 ba1.9k sqft4878 Grove Park Dr NE, Cleveland, TN 37312Off Market
- $575,5003 bd3 ba3k sqft5043 Grove Park Ct NE, Cleveland, TN 37312Off Market
- $392,100-- bd2 ba1.5k sqft4872 Grove Park Dr NE, Cleveland, TN 37312Off Market
- $468,5004 bd3 ba2.5k sqft4867 Grove Park Dr NW, Cleveland, TN 37312Sold
Nearby schools
GreatSchools rating
- 7/10North Lee Elementary SchoolGrades: PK-5Distance: 1 mi
- 4/10Bradley County Virtual SchoolGrades: 6-12Distance: 3.4 mi
Schools provided by the listing agent
- Elementary: North Lee Elementary
- Middle: Cleveland Middle
- High: Cleveland High
Source: Greater Chattanooga Realtors. This data may not be complete. We recommend contacting the local school district to confirm school assignments for this home.
Get a cash offer in 3 minutes
Find out how much your home could sell for in as little as 3 minutes with a no-obligation cash offer.
Estimated market value
$531,100
Get a cash offer in 3 minutes
Find out how much your home could sell for in as little as 3 minutes with a no-obligation cash offer.
Estimated market value
$531,100
- Tennessee
- Bradley County
- Cleveland
- 37312
- 4887 Grove Park Dr NE
Nearby cities
Nearby neighborhoods
Nearby zip codes
Other Cleveland Topics
