Skip main navigation
Sold for $655,000
  • $655,000

    4887 Jacaranda Heights Dr, Venice, FL 34293

    3beds
    2,058sqft
    Single Family Residence
    Built in 1998
    8,250 Square Feet Lot
    $587,100 Zestimate®
    $318/sqft
    $3,776 Estimated rent

    Home value

    $587,100

    $558,000 - $616,000

    $3,776/mo

    Zestimate® history
    Loading
    Loading...

    Owner options

    List your home for rent

    $3,776/mo

    Rent Zestimate®

    Find your next renter with Zillow Rental Manager. Plus, with online applications, you can quickly screen prospective tenants – for free.

    Learn more

    $3,776/mo

    Rent Zestimate®

    Refinance and save

    $4,258/mo

    Est. payment

    Refinancing to a lower rate could help reduce your monthly payments and save thousands over the life of the loan.

    See today's rates

    $4,258/mo

    Est. payment

    Explore your selling options

    Work with a Zillow partner agent

    Leverage their expertise and Zillow's premium Showcase listings to get your home seen by more buyers.

    Get started

    List with your own agent

    Get your home in front of millions of buyers by listing it on Zillow.

    Learn how to do it

    Sell it yourself

    Take full control of how buyers see your home on Zillow by listing For Sale by Owner (FSBO).

    List your home

    What's special

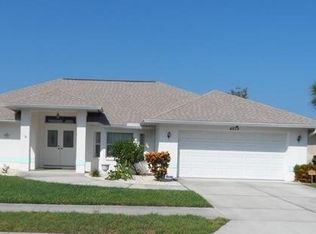
    A BRAND NEW ROOF and a FULLY RENOVATED HOME! Here is your chance to discover coastal living at its finest with this impeccably maintained three-bedroom, completely remodeled two and a half beautifully tiled bathroom home boasting a two-car added SCREENED GARAGE featuring new flooring and a refreshing RESURFACED pool with NEWER PAVERS AROUND ENTIRE HOME, AND SCENIC POOL CAGE WITH PANARAMIC VIEW! Not to mention indoor and outdoor speakers! Nestled in the sought-after JACARANDA HEIGHTS neighborhood, this home seamlessly combines sophistication and comfort. Inside, you'll find an exquisite 24 X 48 tiled porcelain floor, THROUGHOUT the entire home. Which enhances a formal living and dining room, complimented by a welcoming family room – an ideal space for entertaining or unwinding after a day at the beach or work. The thoughtfully designed split floor plan highlights a spacious master suite featuring TWO WALK-IN CLOSETS and an oversized master bathroom with DUAL sinks, a walk-in shower, and a charming bay window overlooking a newer vessel garden tub. The kitchen, open to the family room, is a haven for culinary enthusiasts, equipped with stainless steel appliances, a Kitchen Aide dishwasher, BOSCH STOVE, Reverse osmosis in kitchen that supplies the sink and refrigerator. THREE pantries, ample cabinet space, and a convenient breakfast bar island which adds a touch of modernity to this already attractive home. Including: NEW SLIDING DOORS and all hurricane grade windows, PLANTATION SHUTTERS, PAID SOLAR PANELS for entire home and Pool, Solar back-up batteries when power goes out for kitchen area and garage area. 2022 HVAC, HYBRID WATER HEATER, WATER SOFTENER, WELL IRRIGATION…just to name a few! Step outside through sliding glass doors from the master, living room, or family room to access the screened-in lanai. The pool, complete with a captivating waterfall, and water view provides an idyllic setting to soak up the Florida sun while enjoying views of the adjacent lake and its abundant wildlife. Additional perks include an indoor laundry room and hurricane shutters, ensuring convenience and safety. Situated in a tranquil subdivision with NO THROUH TRAFFIC and easy access to 41and 75!, the main artery for travel, this home is a gem waiting to be claimed. Don't miss the opportunity to make this your dream home. Schedule a viewing today, as this property is sure to be in high demand!

    Zillow last checked:

    Listing updated:

    Listed by:

    Sylvia Abdelsalam 973-809-5321,

    KW COASTAL LIVING II 941-556-0500

    Bought with:

    Sylvia Abdelsalam, 3541680

    KW COASTAL LIVING II

    Source: Stellar MLS,MLS#: A4596791MLS LogoOriginating MLS: Sarasota - Manatee

    Facts & features

    Interior

    Bedrooms & bathrooms
    • Bedrooms: 3
    • Bathrooms: 3
    • Full bathrooms: 2
    • 1/2 bathrooms: 1
    Rooms
    • Room types: Dining Room
    Primary bedroom
    • Features: Walk-In Closet(s)
    • Level: First
    • Dimensions: 18x13
    Bedroom 2
    • Features: Built-in Closet
    • Level: First
    • Dimensions: 13x13
    Bedroom 3
    • Features: Built-in Closet
    • Level: First
    • Dimensions: 13x10
    Primary bathroom
    • Features: Dual Sinks
    • Level: First
    Balcony porch lanai
    • Level: First
    • Dimensions: 17x14
    Dinette
    • Level: First
    • Dimensions: 8x10
    Dining room
    • Level: First
    • Dimensions: 15x11
    Family room
    • Level: First
    • Dimensions: 15x14
    Kitchen
    • Features: Breakfast Bar, Pantry
    • Level: First
    • Dimensions: 18x12
    Living room
    • Level: First
    • Dimensions: 16x13
    Heating
    • Central
    Cooling
    • Central Air
    Appliances
    • Included: Dishwasher, Microwave, Range, Refrigerator
    • Laundry: Inside
    Features
    • Ceiling Fan(s), High Ceilings, Split Bedroom, Walk-In Closet(s)
    • Flooring: Ceramic Tile
    • Has fireplace: No
    Interior area
    • Total structure area: 2,695
    • Total interior livable area: 2,058 sqft

    Property

    Parking
    • Total spaces: 2
    • Parking features: Garage - Attached
    • Attached garage spaces: 2
    Features
    • Levels: One
    • Stories: 1
    • Patio & porch: Deck, Patio, Porch, Screened
    • Exterior features: Lighting, Rain Gutters
    • Has private pool: Yes
    • Pool features: In Ground, Screen Enclosure
    • Has view: Yes
    • View description: Water, Lake
    • Has water view: Yes
    • Water view: Water,Lake
    Lot
    • Size: 8,250 Square Feet
    • Features: In County, Sidewalk
    Details
    • Parcel number: 0461050012
    • Zoning: RSF3
    • Special conditions: None

    Construction

    Type & style
    • Home type: SingleFamily
    • Architectural style: Ranch
    • Property subtype: Single Family Residence
    Materials
    • Block, Stucco
    • Foundation: Slab
    • Roof: Tile
    Condition
    • New construction: No
    • Year built: 1998

    Utilities & green energy

    • Sewer: Public Sewer
    • Water: Public
    • Utilities for property: Cable Available, Electricity Connected

    Community & HOA

    Community
    • Features: Deed Restrictions
    • Security: Smoke Detector(s)
    • Pet fee: $0 monthly
    • Subdivision: JACARANDA HEIGHTS
    HOA
    • Has HOA: Yes
    • HOA fee: $83 monthly
    • HOA name: Jacaranda Heights HOA - Rick Lopez HOA president
    • HOA phone: 941-961-5976
    Location
    • Region: Venice

    Financial & listing details

    • Price per square foot: $318/sqft
    • Tax assessed value: $478,800
    • Annual tax amount: $4,379
    • Date on market: 1/26/2024
    • Cumulative days on market: 69 days
    • Listing terms: Cash,Conventional,FHA,VA Loan
    • Ownership: Fee Simple
    • Total actual rent: 0
    • Electric utility on property: Yes
    • Road surface type: Paved

    Price history

    DateEventPrice
    5/30/2024Sold$655,000-1.5%$318/sqft
    Source: Stellar MLS #A4596791 Report a problem
    4/4/2024Pending sale$664,900$323/sqft
    Source: Stellar MLS #A4596791 Report a problem
    2/20/2024Price change$664,900-1.4%$323/sqft
    Source: Stellar MLS #A4596791 Report a problem
    2/12/2024Price change$674,000-0.9%$328/sqft
    Source: Stellar MLS #A4596791 Report a problem
    2/2/2024Price change$680,000-2.7%$330/sqft
    Source: Stellar MLS #A4596791 Report a problem
    1/29/2024Price change$699,000-3.6%$340/sqft
    Source: Stellar MLS #A4596791 Report a problem
    1/26/2024Listed for sale$725,000+141.7%$352/sqft
    Source: Stellar MLS #A4596791 Report a problem
    6/29/2017Sold$300,000-6.2%$146/sqft
    Source: Public Record Report a problem
    4/25/2017Price change$319,900-1.5%$155/sqft
    Source: RE/MAX ANCHOR REALTY #C7237580 Report a problem
    3/24/2017Listed for sale$324,900-14.5%$158/sqft
    Source: RE/MAX ANCHOR REALTY #C7237580 Report a problem
    1/18/2007Sold$380,000+1055%$185/sqft
    Source: Public Record Report a problem
    9/5/1996Sold$32,900$16/sqft
    Source: Public Record Report a problem

    Public tax history

    YearProperty taxesTax assessment
    2025$6,240 +35.5%$478,800 +25.9%
    2024$4,606 +5.2%$380,201 +4.3%
    2023$4,379 +17.3%$364,480 +17.5%
    2022$3,732 +1.1%$310,182 +3%
    2021$3,691 +6.4%$301,148 +8.1%
    2020$3,469 +3.7%$278,647 +2.3%
    2019$3,345 $272,382 +5.4%
    2018$3,345 +6.6%$258,400 -2.2%
    2017$3,138 -16.7%$264,300 -5.1%
    2016$3,765 -5.3%$278,500 +9.1%
    2015$3,976 +5.6%$255,300 +19.4%
    2014$3,765 +13.7%$213,840
    2013$3,312 +10.1%$213,840 +10%
    2012$3,008 -5.3%$194,400 -7.7%
    2011$3,176 -11.4%$210,600 -10.3%
    2010$3,586 -8.4%$234,700 -8.8%
    2009$3,916 $257,400 -7.9%
    2008$3,916 -19.9%$279,500 -21.2%
    2007$4,891 $354,900 +85.6%
    2006-- $191,252 +3%
    2005-- $185,682 +3%
    2004$2,667 -0.9%$180,274 +1.9%
    2003$2,692 +1.1%$176,913 +2.4%
    2002$2,662 +7.3%$172,767 +1.6%
    2001$2,481 +3.6%$170,046 +3%
    2000$2,395 $165,093
    Find assessor info on the county website

    Neighborhood: 34293

    Nearby schools

    GreatSchools rating
    Schools provided by the listing agent
    • Elementary: Taylor Ranch Elementary
    • Middle: Venice Area Middle
    • High: Venice Senior High

    Source: Stellar MLS. This data may not be complete. We recommend contacting the local school district to confirm school assignments for this home.

    Get a cash offer in 3 minutes
    Find out how much your home could sell for in as little as 3 minutes with a no-obligation cash offer.
    Estimated market value
    $587,100
    Get a cash offer in 3 minutes
    Find out how much your home could sell for in as little as 3 minutes with a no-obligation cash offer.
    Estimated market value
    $587,100