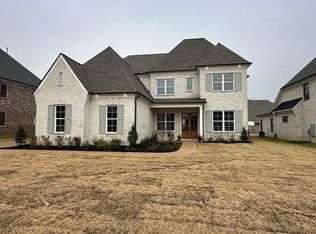
Gorgeous new construction 5 bed / 4.5 bath home in a sought after Lakeland neighborhood! Open floorplan with double door entry that opens to vaulted great room, gourmet kitchen with large island, quartz tops, SS appliances, walk in pantry and separate breakfast room. Separate dining room with coffered ceiling and butler's pantry. 2 beds down including the spacious primary bedroom with spa-like, luxury ensuite bathroom and walk in closet. 2nd bed with private bath down. 3 additional beds up + loft + bonus room - great for a separate play room or game room! Room for the whole family! Relax outside under the covered patio with outdoor fireplace on a great lot.
Closed
Zillow last checked:
Listing updated:
Bought with:
Julianne Carney
Keller Williams
Source: RealTracs MLS as distributed by MLS GRID,MLS#: 3036274
Price history
| Date | Event | Price |
|---|---|---|
| 9/16/2025 | Sold | $720,000-3.4%$163/sqft |
Source:  RealTracs MLS as distributed by MLS GRID #3036274 Report a problem RealTracs MLS as distributed by MLS GRID #3036274 Report a problem | ||
| 7/31/2025 | Pending sale | $745,000$169/sqft |
Source:  MAAR #10201067 Report a problem MAAR #10201067 Report a problem | ||
| 7/11/2025 | Listed for sale | $745,000-2%$169/sqft |
Source: MAAR #10201067 Report a problem | ||
| 6/26/2025 | Listing removed | $760,000$172/sqft |
Source: MAAR #10194131 Report a problem | ||
| 6/11/2025 | Price change | $760,000-0.7%$172/sqft |
Source: MAAR #10194131 Report a problem | ||
| 4/12/2025 | Listed for sale | $765,000$173/sqft |
Source: MAAR #10194131 Report a problem | ||
| 2/20/2025 | Listing removed | $765,000$173/sqft |
Source: MAAR #10166194 Report a problem | ||
| 10/8/2024 | Price change | $765,000+5.5%$173/sqft |
Source: MAAR #10166194 Report a problem | ||
| 9/6/2024 | Pending sale | $725,000$164/sqft |
Source: MAAR #10166194 Report a problem | ||
| 8/22/2024 | Price change | $725,000-3.3%$164/sqft |
Source: MAAR #10166194 Report a problem | ||
| 6/24/2024 | Price change | $750,000-2%$170/sqft |
Source: MAAR #10166194 Report a problem | ||
| 4/23/2024 | Listed for sale | $765,000$173/sqft |
Source: MAAR #10166194 Report a problem | ||
| 3/19/2024 | Contingent | $765,000$173/sqft |
Source: MAAR #10166194 Report a problem | ||
| 2/19/2024 | Listed for sale | $765,000$173/sqft |
Source: MAAR #10166194 Report a problem | ||
| 1/8/2024 | Listing removed | -- |
Source: MAAR #10145438 Report a problem | ||
| 8/11/2023 | Price change | $765,000-0.5%$173/sqft |
Source: MAAR #10145438 Report a problem | ||
| 7/5/2023 | Price change | $769,000-2.5%$174/sqft |
Source: MAAR #10145438 Report a problem | ||
| 5/30/2023 | Price change | $789,000-1.3%$178/sqft |
Source: MAAR #10145438 Report a problem | ||
| 4/24/2023 | Price change | $799,000-2.4%$181/sqft |
Source: MAAR #10145438 Report a problem | ||
| 4/7/2023 | Listed for sale | $819,000$185/sqft |
Source: MAAR #10145438 Report a problem | ||

Sell for more on Zillow
Get a Zillow Showcase℠ listing at no additional cost and you could sell for .
$718,100
2% more
+$14,362
With Zillow Showcase(estimated)
$732,462
