Back on the market at no fault of the seller, this well-maintained move-in ready residence offers plenty of room to spread out, entertain, and truly make yourself at home. The A/C & furnace were just replaced July 2025! A 2-car garage and private fenced backyard set the tone for comfort and convenience. Whether you’re hosting a cookout, planting a garden, or simply unwinding on the patio, the outdoor space is your personal retreat. Inside, you’ll love the open floor plan and spacious living areas designed for modern lifestyles. Natural light fills the sunroom—ideal for a quiet afternoon or morning coffee. Guests will feel right at home with a main-level bedroom and full bath. Upstairs, the generous primary suite features a large walk-in closet, en suite bath with a garden tub. Two more bedrooms, a full bath, laundry area, and an airy loft with private balcony, complete the second level. On the third floor, you’ll find the fifth bedroom and yet another full bath. So much space for you!
Sold for $380,000
$380,000
4887 Old Towne Village Cir, Pfafftown, NC 27040
5beds
2,984sqft
Stick/Site Built, Residential, Single Family Residence
Built in 2012
0.14 Acres Lot
$383,900 Zestimate®
$--/sqft
$2,976 Estimated rent
Home value
$383,900
$353,000 - $418,000
$2,976/mo
Zestimate® history
Owner options
List your home for rent
$2,976/mo
Rent Zestimate®
Find your next renter with Zillow Rental Manager. Plus, with online applications, you can quickly screen prospective tenants – for free.
$2,976/mo
Rent Zestimate®
Refinance and save
$2,322/mo
Est. payment
Refinancing to a lower rate could help reduce your monthly payments and save thousands over the life of the loan.
$2,322/mo
Est. payment
Explore your selling options
Work with a Zillow partner agent
Leverage their expertise and Zillow's premium Showcase listings to get your home seen by more buyers.
Get startedList with your own agent
Get your home in front of millions of buyers by listing it on Zillow.
Learn how to do itSell it yourself
Take full control of how buyers see your home on Zillow by listing For Sale by Owner (FSBO).
List your homeWhat's special
Private fenced backyardMain-level bedroomOpen floor planLarge walk-in closetGenerous primary suiteSo much space
Zillow last checked:
Listing updated:
Listed by:
Justin Robbins 336-413-1318,
Southern Signature Properties
Bought with:
Melissa Warner, 299856
Keller Williams One
Source: Triad MLS,MLS#: 1161667
Facts & features
Interior
Bedrooms & bathrooms
- Bedrooms: 5
- Bathrooms: 4
- Full bathrooms: 4
- Main level bathrooms: 1
Primary bedroom
- Level: Second
- Dimensions: 17.25 x 12.92
Bedroom 2
- Level: Main
- Dimensions: 15.17 x 11
Bedroom 3
- Level: Second
- Dimensions: 13.42 x 10.75
Bedroom 4
- Level: Second
- Dimensions: 13.42 x 11.33
Bedroom 5
- Level: Third
- Dimensions: 19.5 x 11
Breakfast
- Level: Main
- Dimensions: 9.83 x 9
Dining room
- Level: Main
- Dimensions: 11.58 x 10
Entry
- Level: Main
- Dimensions: 8.42 x 7.25
Kitchen
- Level: Main
- Dimensions: 11.92 x 13.33
Laundry
- Level: Second
- Dimensions: 5.75 x 5.58
Living room
- Level: Main
- Dimensions: 20.67 x 16.75
Loft
- Level: Second
- Dimensions: 15.67 x 10.5
Sunroom
- Level: Main
- Dimensions: 11.33 x 12
Heating
- Fireplace(s), Forced Air, Heat Pump, Natural Gas
Cooling
- Central Air
Appliances
- Included: Microwave, Dishwasher, Disposal, Free-Standing Range, Warming Drawer, Gas Water Heater
- Laundry: Laundry Room
Features
- Ceiling Fan(s), Dead Bolt(s), Soaking Tub, Separate Shower
- Flooring: Vinyl
- Windows: Insulated Windows
- Has basement: No
- Attic: Pull Down Stairs
- Number of fireplaces: 1
- Fireplace features: Gas Log, Living Room
Interior area
- Total structure area: 2,984
- Total interior livable area: 2,984 sqft
- Finished area above ground: 2,984
Property
Parking
- Total spaces: 2
- Parking features: Driveway, Garage, Garage Door Opener, Attached, Garage Faces Front
- Attached garage spaces: 2
- Has uncovered spaces: Yes
Features
- Levels: Three Or More
- Stories: 3
- Patio & porch: Porch
- Exterior features: Balcony
- Pool features: None
- Fencing: Fenced
Lot
- Size: 0.14 Acres
- Features: Subdivided, Subdivision
Details
- Parcel number: 5898978062
- Zoning: RS9
- Special conditions: Owner Sale
Construction
Type & style
- Home type: SingleFamily
- Property subtype: Stick/Site Built, Residential, Single Family Residence
Materials
- Vinyl Siding
- Foundation: Slab
Condition
- Year built: 2012
Utilities & green energy
- Sewer: Public Sewer
- Water: Public
Green energy
- Green verification: ENERGY STAR Certified Homes
Community & HOA
Community
- Security: Carbon Monoxide Detector(s), Smoke Detector(s)
- Subdivision: Old Towne Village
HOA
- Has HOA: Yes
- HOA fee: $24 monthly
Location
- Region: Pfafftown
Financial & listing details
- Tax assessed value: $247,200
- Annual tax amount: $3,467
- Date on market: 11/1/2024
- Cumulative days on market: 268 days
- Listing agreement: Exclusive Right To Sell
- Listing terms: Cash,Conventional,FHA,VA Loan
Price history
| Date | Event | Price |
|---|---|---|
| 10/8/2025 | Sold | $380,000 |
Source:  Triad MLS #1161667 Report a problem Triad MLS #1161667 Report a problem | ||
| 9/19/2025 | Pending sale | $380,000 |
Source: Triad MLS #1161667 Report a problem | ||
| 9/12/2025 | Price change | $380,000-0.5% |
Source: Triad MLS #1161667 Report a problem | ||
| 9/8/2025 | Listed for sale | $382,000 |
Source: Triad MLS #1161667 Report a problem | ||
| 7/18/2025 | Pending sale | $382,000 |
Source: Triad MLS #1161667 Report a problem | ||
| 6/24/2025 | Listed for sale | $382,000 |
Source: Triad MLS #1161667 Report a problem | ||
| 6/10/2025 | Pending sale | $382,000 |
Source: Triad MLS #1161667 Report a problem | ||
| 6/1/2025 | Price change | $382,000-1.3% |
Source: Triad MLS #1161667 Report a problem | ||
| 4/16/2025 | Price change | $387,000-0.8% |
Source: Triad MLS #1161667 Report a problem | ||
| 3/18/2025 | Price change | $390,000-1.3% |
Source: Triad MLS #1161667 Report a problem | ||
| 2/4/2025 | Price change | $395,000-1.3% |
Source: Triad MLS #1161667 Report a problem | ||
| 11/1/2024 | Listed for sale | $400,000 |
Source: Triad MLS #1161667 Report a problem | ||
Public tax history
| Year | Property taxes | Tax assessment |
|---|---|---|
| 2025 | $3,894 +12.3% | $353,300 +42.9% |
| 2024 | $3,468 +4.8% | $247,200 |
| 2023 | $3,310 +1.9% | $247,200 |
| 2022 | $3,248 +1.8% | $247,200 |
| 2021 | $3,189 +30.8% | $247,200 +40% |
| 2020 | $2,439 -0.7% | $176,600 |
| 2019 | $2,456 +5.3% | $176,600 |
| 2018 | $2,333 | $176,600 +6.2% |
| 2016 | $2,333 +8.2% | $166,277 |
| 2015 | $2,155 +3.1% | $166,277 |
| 2014 | $2,090 | $166,277 |
| 2013 | -- | -- |
| 2012 | -- | $31,238 |
Find assessor info on the county website
Neighborhood: 27040
Nearby homes
- $328,8004 bd3 ba2.4k sqft4893 Old Towne Village Cir, Pfafftown, NC 27040Off Market
- $245,0003 bd3 ba1.7k sqft4881 Old Towne Village Cir, Pfafftown, NC 27040Sold
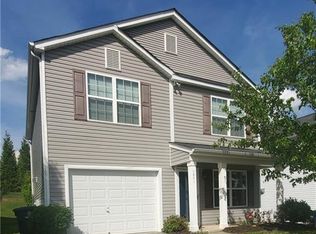
- $286,2003 bd3 ba1.8k sqft4875 Old Towne Village Cir, Pfafftown, NC 27040Off Market

- $332,7004 bd3 ba2.2k sqft4899 Old Towne Village Cir, Pfafftown, NC 27040Off Market

- $293,4003 bd2 ba1.7k sqft5948 Odenton Ln, Pfafftown, NC 27040Off Market
- $256,4003 bd2 ba1.3k sqft5944 Odenton Ln, Pfafftown, NC 27040Off Market
- $268,9003 bd2 ba1.5k sqft5952 Odenton Ln, Pfafftown, NC 27040Off Market
- $295,1004 bd2 ba2.1k sqft4886 Old Towne Village Cir, Pfafftown, NC 27040Off Market
Nearby schools
GreatSchools rating
- 8/10Old Richmond ElementaryGrades: PK-5Distance: 2.6 mi
- 1/10Northwest MiddleGrades: 6-8Distance: 2.8 mi
- 2/10North Forsyth HighGrades: 9-12Distance: 4.1 mi
Get a cash offer in 3 minutes
Find out how much your home could sell for in as little as 3 minutes with a no-obligation cash offer.
Estimated market value
$383,900
Get a cash offer in 3 minutes
Find out how much your home could sell for in as little as 3 minutes with a no-obligation cash offer.
Estimated market value
$383,900
- North Carolina
- Forsyth County
- Pfafftown
- 27040
- 4887 Old Towne Village Cir
Nearby cities
Nearby zip codes
Other Pfafftown Topics
