Over 40k in instant equity at new current list price. Here is your chance to own a Brand New home in the very, highly desired community of Rourk Woods. If you're obtaining a loan you will be able to use this huge instant equity for a number of options. Use it to get your interest rate down to 3.5 percent. Use it to pay ALL of your closing cost. Use it to add a fence in the yard or make a few particular upgrades! The choice is yours with that much instant equity! This community features amenities such as Tennis Courts, Club House, Fitness Center, Pool and More! Floor plan and spec sheet is located in the document section and available upon request along with a video production! Please reach out for a private tour to see 1 or all 7 homes we have available that include 4 different floor plans. Few features include hardie siding, granite countertops, LVP and title flooring, stainless appliances, architectural shingles, back porches, spacious rooms and much more! All homes are now fully completed as of June 2025. Ask for our video production we have created to show case the home in full along with what builder incentives are being offered. The lots go past the tree line so if you want to increase your lot size you can and we can provide the actual lot lines for you. Not every day you can make 40k the day you buy a brand new home!
Sold for $389,900
$389,900
4887 Scarlet Sage Way, Shallotte, NC 28470
4beds
1,872sqft
Single Family Residence
Built in 2024
9,845 Square Feet Lot
$344,000 Zestimate®
$208/sqft
$2,271 Estimated rent
Home value
$344,000
$327,000 - $361,000
$2,271/mo
Zestimate® history
Owner options
List your home for rent
$2,271/mo
Rent Zestimate®
Find your next renter with Zillow Rental Manager. Plus, with online applications, you can quickly screen prospective tenants – for free.
$2,271/mo
Rent Zestimate®
Refinance and save
$3,563/mo
Est. payment
Refinancing to a lower rate could help reduce your monthly payments and save thousands over the life of the loan.
$3,563/mo
Est. payment
Explore your selling options
Work with a Zillow partner agent
Leverage their expertise and Zillow's premium Showcase listings to get your home seen by more buyers.
Get startedList with your own agent
Get your home in front of millions of buyers by listing it on Zillow.
Learn how to do itSell it yourself
Take full control of how buyers see your home on Zillow by listing For Sale by Owner (FSBO).
List your homeWhat's special
Zillow last checked:
Listing updated:
Listed by:
The Domenico Grillo Real Estate Team 910-508-7387,
Keller Williams Innovate-Wilmington
Bought with:
Jesse T McCrery, 307245
Coldwell Banker Sloane Realty OIB
Source: Hive MLS,MLS#: 100439104 Originating MLS: Cape Fear Realtors MLS, Inc.
Originating MLS: Cape Fear Realtors MLS, Inc.Facts & features
Interior
Bedrooms & bathrooms
- Bedrooms: 4
- Bathrooms: 3
- Full bathrooms: 2
- 1/2 bathrooms: 1
Primary bedroom
- Level: Primary Living Area
Dining room
- Features: Combination
Heating
- Electric, Forced Air
Cooling
- Central Air
Features
- Master Downstairs, Walk-in Closet(s), Entrance Foyer, Kitchen Island, Ceiling Fan(s), Pantry, Walk-In Closet(s)
- Has fireplace: No
Interior area
- Total structure area: 1,872
- Total interior livable area: 1,872 sqft
Property
Parking
- Total spaces: 2
- Parking features: Garage Faces Front, Covered, Garage Door Opener, Lighted, Paved
- Attached garage spaces: 2
Features
- Levels: Two
- Stories: 2
- Patio & porch: Covered, Patio, Porch
- Fencing: None
Lot
- Size: 9,845 Square Feet
- Dimensions: 74 x 130 x 71 x 143
Details
- Parcel number: 213gc027
- Zoning: res
- Special conditions: Standard
Construction
Type & style
- Home type: SingleFamily
- Property subtype: Single Family Residence
Materials
- Wood Siding, Wood Frame
- Foundation: Slab
- Roof: Architectural Shingle
Condition
- New construction: Yes
- Year built: 2024
Utilities & green energy
- Sewer: Public Sewer
- Water: Public
- Utilities for property: Sewer Available, Water Available
Community & HOA
Community
- Security: Smoke Detector(s)
- Subdivision: Rourk Woods
HOA
- Has HOA: Yes
- Amenities included: Clubhouse, Fitness Center, Indoor Pool, Spa/Hot Tub, Street Lights, Tennis Court(s)
- HOA fee: $1,280 annually
- HOA name: Rourk Woods
- HOA phone: 910-878-5454
Location
- Region: Shallotte
Financial & listing details
- Price per square foot: $208/sqft
- Tax assessed value: $40,000
- Annual tax amount: $270
- Date on market: 4/17/2024
- Cumulative days on market: 490 days
- Listing agreement: Exclusive Right To Sell
- Listing terms: Cash,Conventional,FHA,USDA Loan,VA Loan
- Road surface type: Paved
Price history
| Date | Event | Price |
|---|---|---|
| 7/16/2026 | Sold | $389,900$208/sqft |
Source:  Hive MLS #100439104 Report a problem Hive MLS #100439104 Report a problem | ||
| 8/21/2025 | Contingent | $389,900$208/sqft |
Source: Hive MLS #100439104 Report a problem | ||
| 6/12/2025 | Price change | $389,900-2.5%$208/sqft |
Source: Hive MLS #100439104 Report a problem | ||
| 12/7/2024 | Price change | $399,900-2.4%$214/sqft |
Source: Hive MLS #100439104 Report a problem | ||
| 9/10/2024 | Price change | $409,900-2.4%$219/sqft |
Source: Hive MLS #100439104 Report a problem | ||
| 4/17/2024 | Listed for sale | $419,900$224/sqft |
Source: Hive MLS #100439104 Report a problem | ||
Public tax history
| Year | Property taxes | Tax assessment |
|---|---|---|
| 2025 | $2,424 +768.8% | $341,030 +752.6% |
| 2024 | $279 +3.3% | $40,000 |
| 2023 | $270 +52.5% | $40,000 +110.5% |
| 2022 | $177 +1.6% | $19,000 |
| 2021 | $174 | $19,000 |
| 2020 | $174 | $19,000 |
| 2019 | -- | $19,000 +5.6% |
| 2018 | -- | $18,000 |
| 2017 | $160 | $18,000 |
| 2016 | $160 | $18,000 |
| 2015 | $160 | $18,000 |
Find assessor info on the county website
Neighborhood: 28470
Nearby homes
- $375,0004 bd3 ba2.1k sqft4885 Scarlet Sage Way, Shallotte, NC 28470Sold

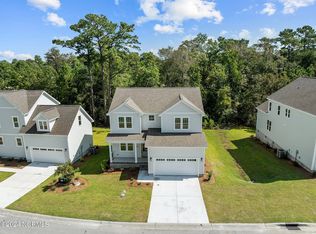
- $40,0005 bd3 ba2.1k sqft4889 Scarlet Sage Way, Shallotte, NC 28470Off Market
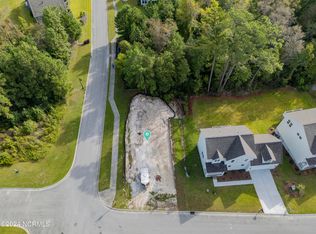
- $40,0006,970 Square Feet4889 Scarlet Sage Way LOT 59, Shallotte, NC 28470Lot/Land
- $424,0004 bd3 ba2.2k sqft4883 Scarlet Sage Way, Shallotte, NC 28470Sold

- $395,0003 bd2 ba1.6k sqft4886 Olde Cypress Ln, Shallotte, NC 28470Sold
- $369,9004 bd3 ba2.1k sqft4881 Scarlet Sage Way, Shallotte, NC 28470Sold
- $351,2003 bd2 ba1.5k sqft4876 Frasier Cir, Shallotte, NC 28470Off Market
- $447,1003 bd3 ba2.3k sqft4867 Sugarberry Dr, Shallotte, NC 28470Off Market
Nearby schools
GreatSchools rating
- 9/10Union ElementaryGrades: K-5Distance: 2.8 mi
- 4/10Shallotte MiddleGrades: 6-8Distance: 1.6 mi
- 4/10West Brunswick HighGrades: 9-12Distance: 1.9 mi
Schools provided by the listing agent
- Elementary: Union
- Middle: Shallotte Middle
- High: West Brunswick
Source: Hive MLS. This data may not be complete. We recommend contacting the local school district to confirm school assignments for this home.
Get a cash offer in 3 minutes
Find out how much your home could sell for in as little as 3 minutes with a no-obligation cash offer.
Estimated market value
$344,000
Get a cash offer in 3 minutes
Find out how much your home could sell for in as little as 3 minutes with a no-obligation cash offer.
Estimated market value
$344,000
- North Carolina
- Brunswick County
- Shallotte
- 28470
- 4887 Scarlet Sage Way
Nearby cities
Nearby zip codes
Other Shallotte Topics
