PRICE IMPROVEMENT! Built just two years ago, this energy-efficient home offers the benefits of newer construction along with several completed upgrades, including a privacy fence, gutters, and a full alarm system with cameras, motion detection, glass-break sensors, and water leak detection. The floor plan features a large front foyer, 11-foot ceilings with crown molding in the main living area, and a spacious kitchen with an island, quartz countertops, tile backsplash, and stainless steel appliances. The split-bedroom layout provides privacy for the primary suite, which includes a large bathroom with a separate shower and soaking tub, along with an 8' x 9' walk-in closet. On the opposite side of the home are three additional bedrooms and a dual-vanity bathroom. Two of the secondary bedrooms feature oversized closets. Storage is a standout feature throughout the home, with multiple closets and storage areas. Outside, the backyard is fully fenced and includes a 20' x 10' covered patio, providing space for outdoor seating, dining, or entertaining. Located just off the Pea Ridge Connector between Pace and Milton, the home offers convenient access to shopping, schools, healthcare, and employment centers. The Pea Ridge emergency care facility at Highway 90 is approximately 5 minutes away. Downtown Milton and Pace are about 10 minutes away, and you are 30 minutes from Pensacola. Call today to schedule a private showing.
Contingent
Price cut: $11K (8/6)
$399,000
4888 Brigenza St, Pace, FL 32571
4beds
2,314sqft
Single Family Residence
Built in 2024
9,147 Square Feet Lot
$-- Zestimate®
$172/sqft
$36/mo HOA
What's special
Privacy fenceThree additional bedroomsSplit-bedroom layoutQuartz countertopsLarge front foyerEnergy-efficient homeStainless steel appliances
- 99 days
- 100
- 9
Zillow last checked:
Listing updated:
Listed by:
Jason Libbert 850-748-0197,
Coldwell Banker Realty
Source: PAR,MLS#: 684039
Facts & features
Interior
Bedrooms & bathrooms
- Bedrooms: 4
- Bathrooms: 2
- Full bathrooms: 2
Primary bedroom
- Level: First
- Area: 232.57
- Dimensions: 16.42 x 14.17
Bedroom
- Level: First
- Area: 144.24
- Dimensions: 12.92 x 11.17
Bedroom 1
- Level: First
- Area: 112.88
- Dimensions: 10.5 x 10.75
Bedroom 2
- Level: First
- Area: 115.89
- Dimensions: 9.33 x 12.42
Bathroom
- Level: First
- Area: 62.86
- Dimensions: 10.33 x 6.08
Kitchen
- Level: First
- Area: 352.21
- Dimensions: 13.17 x 26.75
Living room
- Level: First
- Area: 420
- Dimensions: 20 x 21
Heating
- Central
Cooling
- Central Air, Ceiling Fan(s), ENERGY STAR Qualified Equipment
Appliances
- Included: Electric Water Heater
Features
- Flooring: Tile
- Windows: Double Pane Windows, Storm Window(s)
- Has basement: No
Interior area
- Total structure area: 2,314
- Total interior livable area: 2,314 sqft
Property
Parking
- Total spaces: 2
- Parking features: 2 Car Garage, Front Entrance
- Garage spaces: 2
Features
- Levels: One
- Stories: 1
- Pool features: None
Lot
- Size: 9,147 Square Feet
- Dimensions: 70X130
- Features: Interior Lot
Details
- Parcel number: 121n29493300c000160
- Zoning description: Res Single
- Special conditions: Standard
Construction
Type & style
- Home type: SingleFamily
- Architectural style: Traditional
- Property subtype: Single Family Residence
Materials
- Block, Brick, Frame
- Foundation: Slab
- Roof: Shingle
Condition
- Resale
- New construction: No
- Year built: 2024
Utilities & green energy
- Electric: Circuit Breakers, Copper Wiring
- Sewer: Public Sewer
- Water: Public
Green energy
- Energy efficient items: Heat Pump, Insulation, Insulated Walls
Community & HOA
Community
- Subdivision: Sentinel Ridge
HOA
- Has HOA: Yes
- Services included: Management
- HOA fee: $430 annually
Location
- Region: Pace
Financial & listing details
- Price per square foot: $172/sqft
- Tax assessed value: $319,864
- Annual tax amount: $2,657
- Price range: $399K - $399K
- Date on market: 6/9/2026
- Cumulative days on market: 90 days
- Road surface type: Paved
Estimated market value
Not available
Estimated sales range
Not available
Not available
Price history
| Date | Event | Price |
|---|---|---|
| 8/16/2026 | Contingent | $399,000$172/sqft |
Source:  PAR #684039 Report a problem PAR #684039 Report a problem | ||
| 8/6/2026 | Price change | $399,000-2.7%$172/sqft |
Source: PAR #684039 Report a problem | ||
| 6/26/2026 | Price change | $410,000-2.4%$177/sqft |
Source: PAR #684039 Report a problem | ||
| 6/19/2026 | Listed for sale | $420,000+2.5%$182/sqft |
Source: PAR #684039 Report a problem | ||
| 12/20/2024 | Sold | $409,800$177/sqft |
Source: Public Record Report a problem | ||
Public tax history
| Year | Property taxes | Tax assessment |
|---|---|---|
| 2025 | $2,657 +446.7% | $241,473 +503.7% |
| 2024 | $486 | $40,000 |
Find assessor info on the county website
Monthly payment
Est. payment
Payment breakdown
Explore the cost of this home by adjusting the details. Changes won't be saved.Climate risks
Neighborhood: 32571
Nearby schools
Schools provided by the listing agent
- Elementary: Pea Ridge
- Middle: AVALON
- High: Pace
Source: PAR. This data may not be complete. We recommend contacting the local school district to confirm school assignments for this home.

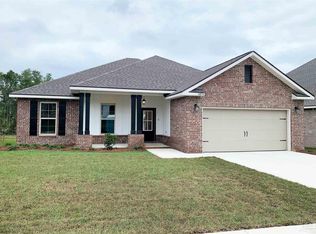

Similar homes
- $--4 bd3 ba3k sqft6049 Winchester Cir, Milton, FL 32570Auction
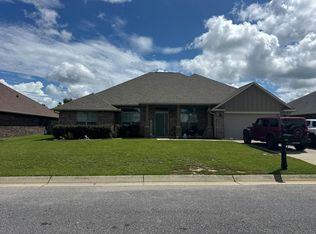 Auction.com 2
 - $415,0004 bd3 ba2.5k sqft5455 Turbine Way, Pace, FL 32571For Sale
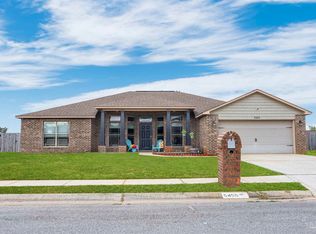 MLS ID #680965, Jessica Duncan, Duncan Real Estate Collective LLC. PAR
 - $405,0004 bd3 ba2.3k sqft3897 Ranch Rd, Pace, FL 32571For Sale
 MLS ID #686786, Sean Kramer, Levin Rinke Realty. PAR
 - $368,0004 bd2 ba2.1k sqft5643 Burr St, Milton, FL 32570For Sale
 MLS ID #685294, Jennifer Fricks, KELLER WILLIAMS REALTY GULF COAST. PAR
