This impressive Tudor style home offers a delightful floor plan with functionality and sophistication in mind. Extensively remodeled with interior designer finishes. A circular drive greets guests with ample room for parking. Two-story foyer highlighted by Italian stone flooring spanning the first floor of the home. Formal step-down living room with beamed ceiling, hardwood floors, granite fireplace and bay windows. The expansive kitchen/family room offers a functional space opening to the spacious backyard. Custom wood cabinetry with quartzite countertops surround a center island with eat at bar, Thermador 6- burner range, stainless steel appliances and wine cooler. Large breakfast area offers additional dining space while the family room is complete with a marble fireplace and access to the living room. The formal dining room is set for entertaining with access from the foyer and kitchen. A powder bathroom sits beyond the kitchen serving the first floor. Two stairwells give access to the second floor, providing ease of access to the living space. The en-suite primary bedroom is showcased by vaulted ceilings, hardwood floors, stone fireplace, sitting area and bay window. Enjoy the updated bathroom with double sinks, vanity, glass surround shower, independent soaking tub and water closet. Two guest bedrooms sit down the hall while sharing a full bathroom with double sinks. An oversized guest bedroom sits across the hall and includes access to yet an additional 400 SF finished attic/ flex space complete with temperature control, perfect for playroom or craft room. An additional second floor family room with walls of built-in bookcases is located at the end of the hallway and provides access to the en- suite bedroom behind, perfect for extended family. This home is sure to delight with a functional floor plan, abundant storage, complete with 4 zone HVAC system, recessed lighting, updated foundation bolting and slate tile roofing. A 3- car finished garage with epoxy floor and custom cabinetry is easily accessed from the kitchen. Enjoy the large grassy backyard surrounded by mature landscaping while shaded by the home on sunny afternoons. Conveniently located just blocks to Paradise Canyon Elementary and town. Make your home in one of LA's most sought-after communities with top rated schools, beautiful surroundings and ease of access to all that LA has to offer.
Sold for $3,350,000
Listed by: COMPASS • Carey Haynes • Contact: 818-599-8066
Bought with: Redfin Corporation
$3,350,000
4888 Commonwealth Ave, La Canada Flintridge, CA 91011
5beds
4,838sqft
Single Family Residence
Built in 1986
0.32 Acres Lot
$3,922,200 Zestimate®
$692/sqft
$7,508 Estimated rent
Home value
$3,922,200
$3.57M - $4.35M
$7,508/mo
Zestimate® history
Owner options
List your home for rent
$7,508/mo
Rent Zestimate®
Find your next renter with Zillow Rental Manager. Plus, with online applications, you can quickly screen prospective tenants – for free.
$7,508/mo
Rent Zestimate®
Refinance and save
$21,650/mo
Est. payment
Refinancing to a lower rate could help reduce your monthly payments and save thousands over the life of the loan.
$21,650/mo
Est. payment
Explore your selling options
Work with a Zillow partner agent
Leverage their expertise and Zillow's premium Showcase listings to get your home seen by more buyers.
Get startedList with your own agent
Get your home in front of millions of buyers by listing it on Zillow.
Learn how to do itSell it yourself
Take full control of how buyers see your home on Zillow by listing For Sale by Owner (FSBO).
List your homeWhat's special
Large grassy backyardHardwood floorsSpacious backyardRecessed lightingVaulted ceilingsCenter islandAbundant storage
Zillow last checked:
Listing updated:
Listed by:
Carey Haynes DRE #01144568 818-599-8066,
COMPASS,
Anthony Haynes DRE #02029593 818-790-9900,
COMPASS
Bought with:
Alin Glogovicean, DRE #01327641
Redfin Corporation
Source: CRMLS,MLS#: P1-14643 Originating MLS: California Regional MLS (Ventura & Pasadena-Foothills AORs)
Originating MLS: California Regional MLS (Ventura & Pasadena-Foothills AORs)Facts & features
Interior
Bedrooms & bathrooms
- Bedrooms: 5
- Bathrooms: 4
- Full bathrooms: 3
- 1/2 bathrooms: 1
Rooms
- Room types: Attic, Bathroom, Bonus Room, Bedroom, Entry/Foyer, Family Room, Foyer, Great Room, Kitchen, Laundry, Library, Living Room, Primary Bathroom, Primary Bedroom, Dining Room
Primary bedroom
- Features: Primary Suite
Bedroom
- Features: All Bedrooms Up
Bathroom
- Features: Dual Sinks, Enclosed Toilet, Soaking Tub, Vanity, Walk-In Shower
Kitchen
- Features: Kitchen Island, Quartz Counters
Heating
- Forced Air
Cooling
- Central Air
Appliances
- Included: 6 Burner Stove, Dishwasher, Free-Standing Range, Microwave, Refrigerator, Range Hood
- Laundry: Laundry Closet
Features
- Beamed Ceilings, Breakfast Bar, Built-in Features, Separate/Formal Dining Room, Eat-in Kitchen, High Ceilings, In-Law Floorplan, Multiple Staircases, Open Floorplan, Quartz Counters, Stone Counters, Recessed Lighting, Storage, Two Story Ceilings, All Bedrooms Up, Attic, Entrance Foyer, Jack and Jill Bath, Primary Suite
- Flooring: Carpet, Stone, Wood
- Has fireplace: Yes
- Fireplace features: Family Room, Living Room, Primary Bedroom
- Common walls with other units/homes: No Common Walls
Interior area
- Total interior livable area: 4,838 sqft
Property
Parking
- Total spaces: 3
- Parking features: Circular Driveway, Door-Multi, Garage
- Attached garage spaces: 3
Features
- Levels: Two
- Stories: 2
- Entry location: First floor
- Patio & porch: Concrete
- Pool features: None
- Spa features: None
- Fencing: Wrought Iron
- Has view: Yes
- View description: None
Lot
- Size: 0.32 Acres
- Features: Back Yard, Front Yard
Details
- Parcel number: 5816022014
- Special conditions: Standard
- Horse amenities: Riding Trail
Construction
Type & style
- Home type: SingleFamily
- Architectural style: Tudor
- Property subtype: Single Family Residence
Materials
- Roof: Slate
Condition
- Updated/Remodeled
- Year built: 1986
Utilities & green energy
- Sewer: Public Sewer
- Water: Private
Community & HOA
Community
- Features: Biking, Curbs, Foothills, Hiking, Horse Trails, Mountainous, Park, Suburban
Location
- Region: La Canada Flintridge
Financial & listing details
- Price per square foot: $692/sqft
- Tax assessed value: $3,417,000
- Annual tax amount: $38,451
- Date on market: 8/7/2023
- Cumulative days on market: 178 days
- Listing terms: Cash,Cash to New Loan
Price history
| Date | Event | Price |
|---|---|---|
| 2/12/2024 | Sold | $3,350,000$692/sqft |
Source:  CRMLS #P1-14643 Report a problem CRMLS #P1-14643 Report a problem | ||
| 2/1/2024 | Pending sale | $3,350,000$692/sqft |
Source: CRMLS #P1-14643 Report a problem | ||
| 1/12/2024 | Contingent | $3,350,000$692/sqft |
Source: CRMLS #P1-14643 Report a problem | ||
| 1/10/2024 | Price change | $3,350,000-4.3%$692/sqft |
Source: CRMLS #P1-14643 Report a problem | ||
| 11/13/2023 | Price change | $3,500,000-2.6%$723/sqft |
Source: CRMLS #P1-14643 Report a problem | ||
| 8/7/2023 | Listed for sale | $3,595,000$743/sqft |
Source: CRMLS #P1-14643 Report a problem | ||
Public tax history
| Year | Property taxes | Tax assessment |
|---|---|---|
| 2025 | $38,451 +160.3% | $3,417,000 +163.9% |
| 2024 | $14,773 +2.8% | $1,294,831 +2% |
| 2023 | $14,378 +3.8% | $1,269,443 +2% |
| 2022 | $13,856 +0.9% | $1,244,553 +2% |
| 2021 | $13,726 -4.8% | $1,220,151 +1% |
| 2020 | $14,411 | $1,207,641 +2% |
| 2019 | $14,411 +4% | $1,183,963 +2% |
| 2018 | $13,851 | $1,160,749 +2% |
| 2017 | $13,851 +1.7% | $1,137,990 +2% |
| 2016 | $13,620 +2.2% | $1,115,678 +1.5% |
| 2015 | $13,332 +2.7% | $1,098,920 +2% |
| 2014 | $12,979 | $1,077,395 +2.5% |
| 2012 | -- | $1,051,498 +2% |
| 2011 | -- | $1,030,881 +0.8% |
| 2010 | -- | $1,023,177 -0.2% |
| 2009 | -- | $1,025,609 +2% |
| 2008 | -- | $1,005,500 +2% |
| 2007 | -- | $985,785 +2% |
| 2006 | -- | $966,457 |
| 2005 | -- | $966,457 +4% |
| 2004 | -- | $928,930 +1.9% |
| 2003 | -- | $911,906 +2% |
| 2002 | -- | $894,026 +4% |
| 2000 | -- | $859,312 |
Find assessor info on the county website
Neighborhood: 91011
Nearby homes
- $3,859,7005 bd3 ba4.8k sqft4880 Commonwealth Ave, La Canada Flintridge, CA 91011Off Market
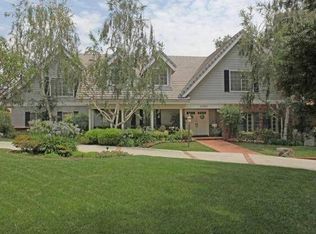
- $4,494,4005 bd4 ba4.5k sqft4904 Commonwealth Ave, La Canada Flintridge, CA 91011Off Market
- $4,182,9006 bd3 ba6.8k sqft4884 Commonwealth Ave, La Canada Flintridge, CA 91011Off Market
- $3,495,0004 bd5 ba5.3k sqft4882 Commonwealth Ave, La Canada Flintridge, CA 91011Sold

- $2,540,1005 bd3 ba3k sqft802 Milmada Dr, La Canada Flintridge, CA 91011Off Market
- $2,726,7003 bd2 ba1.9k sqft4910 Commonwealth Ave, La Canada Flintridge, CA 91011Off Market
- $4,337,2006 bd6 ba5.3k sqft4858 Commonwealth Ave, La Canada Flintridge, CA 91011Off Market
- $1,734,9003 bd2 ba1.5k sqft4865 Commonwealth Ave, La Canada Flintridge, CA 91011Off Market
Nearby schools
GreatSchools rating
- 10/10Paradise Canyon Elementary SchoolGrades: K-6Distance: 0.4 mi
- 9/10La Canada High SchoolGrades: 7-12Distance: 1.4 mi
Get a cash offer in 3 minutes
Find out how much your home could sell for in as little as 3 minutes with a no-obligation cash offer.
Estimated market value
$3,922,200
Get a cash offer in 3 minutes
Find out how much your home could sell for in as little as 3 minutes with a no-obligation cash offer.
Estimated market value
$3,922,200
- California
- Los Angeles County
- La Canada Flintridge
- 91011
- 4888 Commonwealth Ave
Nearby cities
Nearby zip codes
Other La Canada Flintridge Topics
- Apartments for Rent in 91011
- Houses for Sale in 91011
- Houses for Rent in 91011
- 91011 Real Estate
- La Canada Flintridge Condos
- Houses for Sale in La Canada Flintridge
- Newest Listings in La Canada Flintridge
- La Canada Flintridge Home Values
- La Canada Flintridge Real Estate Agents
- La Canada Flintridge Refinance
- La Canada Flintridge Mortgage Rates
