Bright, airy, move-in ready ranch style home in Crystal Valley! Completed in 2021, you will have the comfort and peace of mind of a newer home - without the wait! This home gives you the ease and convenience of main level living with the added bonus of a fully finished basement! As you enter the home and begin your journey to the great room, you will pass by two nice-sized bedrooms and a full bathroom. Love to cook? Enjoy the large island, gas range and ample counter space. The large primary bedroom has an en suite bathroom and spacious walk-in closet. Just outside the dining area, a covered patio and well maintained yard are there for your enjoyment. The finished basement is brand new and offers tons of entertainment space, bonus area, a bedroom and bathroom. The Crystal Valley community offers walking and biking trails, great parks, a pool and open space. This home is minutes away from downtown Castle Rock, restaurants, entertainment, farmer's market, boutiques, specialty stores, cafes, and more. Every convenience is just minutes away. This home is simply a must see!! Don't wait!
Sold for $625,000
$625,000
4888 Fiadore Ln, Castle Rock, CO 80104
4beds
3,392sqft
Single Family Residence
Built in 2021
5,227 Square Feet Lot
$633,400 Zestimate®
$184/sqft
$3,454 Estimated rent
Home value
$633,400
$602,000 - $665,000
$3,454/mo
Zestimate® history
Owner options
List your home for rent
$3,454/mo
Rent Zestimate®
Find your next renter with Zillow Rental Manager. Plus, with online applications, you can quickly screen prospective tenants – for free.
$3,454/mo
Rent Zestimate®
Refinance and save
$3,727/mo
Est. payment
Refinancing to a lower rate could help reduce your monthly payments and save thousands over the life of the loan.
$3,727/mo
Est. payment
Explore your selling options
Work with a Zillow partner agent
Leverage their expertise and Zillow's premium Showcase listings to get your home seen by more buyers.
Get startedList with your own agent
Get your home in front of millions of buyers by listing it on Zillow.
Learn how to do itSell it yourself
Take full control of how buyers see your home on Zillow by listing For Sale by Owner (FSBO).
List your homeWhat's special
Specialty storesBonus areaCovered patioLarge islandSpacious walk-in closetFinished basementGreat parks
Zillow last checked:
Listing updated:
Listed by:
Kerry Taylor 573-645-0476,
Kerry Taylor Realty,
Carie Keeney 727-641-6470
Bought with:
Non Member
Non Member
Source: elevateMLS,MLS#: 9215027
Facts & features
Interior
Bedrooms & bathrooms
- Bedrooms: 4
- Bathrooms: 3
- Full bathrooms: 2
- 3/4 bathrooms: 1
Basement
- Area: 1696
Heating
- Forced Air
Cooling
- Central Air
Appliances
- Included: Dishwasher, Disposal, Gas in Kitchen, Microwave, Refrigerator
- Laundry: Main Level
Features
- Great Room, Pantry
- Flooring: Carpet, Ceramic Tile, Wood Laminate
- Windows: Window Coverings
- Basement: Full,Partially Finished
- Has fireplace: Yes
Interior area
- Total structure area: 3,392
- Total interior livable area: 3,392 sqft
- Finished area above ground: 1,696
- Finished area below ground: 1,696
Property
Parking
- Total spaces: 2
- Parking features: Attached, Concrete Driveway
- Attached garage spaces: 2
Features
- Patio & porch: Concrete, Covered
- Fencing: Back Yard
Lot
- Size: 5,227 Square Feet
- Features: Level, Landscaped
Details
- Parcel number: 250525117019
Construction
Type & style
- Home type: SingleFamily
- Architectural style: Ranch
- Property subtype: Single Family Residence
Materials
- Masonite, Stone, Framed on Lot
- Foundation: Slab
- Roof: Composite Shingle
Condition
- Existing Home
- New construction: No
- Year built: 2021
Utilities & green energy
- Water: Municipal
- Utilities for property: Natural Gas Connected
Green energy
- Indoor air quality: Radon System
Community & HOA
Community
- Features: Clubhouse, Fitness Center, Playground, Pool
HOA
- Services included: Trash Removal
- HOA fee: $86 monthly
Location
- Region: Castle Rock
Financial & listing details
- Price per square foot: $184/sqft
- Tax assessed value: $628,579
- Annual tax amount: $2,215
- Date on market: 8/12/2023
- Listing terms: Cash,Conventional,FHA,VA Loan
Price history
| Date | Event | Price |
|---|---|---|
| 8/11/2023 | Sold | $625,000$184/sqft |
Source:  elevateMLS #9215027 Report a problem elevateMLS #9215027 Report a problem | ||
| 6/30/2023 | Listed for sale | $625,000+23.5%$184/sqft |
Source: elevateMLS #9215027 Report a problem | ||
| 12/28/2021 | Sold | $505,871$149/sqft |
Source: Public Record Report a problem | ||
Public tax history
| Year | Property taxes | Tax assessment |
|---|---|---|
| 2025 | $2,774 +8.7% | $39,280 +5.1% |
| 2024 | $2,553 +15.2% | $37,390 -1% |
| 2023 | $2,216 -7.6% | $37,750 +27.1% |
| 2022 | $2,398 | $29,690 +39.4% |
| 2021 | -- | $21,300 +58.7% |
| 2020 | $1,605 +1330.4% | $13,420 +75% |
| 2019 | $112 | $7,670 |
Find assessor info on the county website
Neighborhood: 80104
Nearby homes
- $612,9004 bd2 ba2.5k sqft4904 Fiadore Ln, Castle Rock, CO 80104Off Market
- $578,6003 bd3 ba2.2k sqft4872 Fiadore Ln, Castle Rock, CO 80104Off Market
- $622,0005 bd2 ba2.6k sqft4920 Fiadore Ln, Castle Rock, CO 80104Off Market
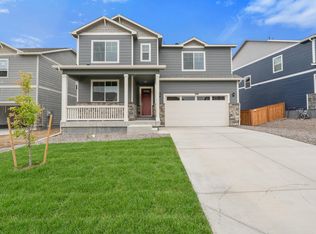
- $655,6003 bd2 ba3k sqft5041 Trails Edge Ln, Castle Rock, CO 80104Off Market
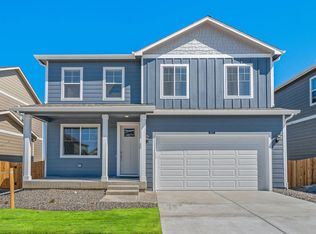
- $650,9005 bd2 ba3.7k sqft4856 Fiadore Ln, Castle Rock, CO 80104Off Market
- $684,2004 bd2 ba3.5k sqft5019 Trails Edge Ln, Castle Rock, CO 80104Off Market
- $620,3003 bd3 ba1.9k sqft5055 Trails Edge Ln, Castle Rock, CO 80104Off Market
- $562,4002 bd2 ba1.7k sqft4938 Fiadore Ln, Castle Rock, CO 80104Off Market
Nearby schools
GreatSchools rating
- 8/10Castle Rock Elementary SchoolGrades: PK-6Distance: 3.7 mi
- 5/10Mesa Middle SchoolGrades: 6-8Distance: 3.8 mi
- 7/10Douglas County High SchoolGrades: 9-12Distance: 4.3 mi
Schools provided by the listing agent
- Elementary: Castle Rock
- Middle: Mesa
- High: Douglas Co
- District: Douglas RE1
Source: elevateMLS. This data may not be complete. We recommend contacting the local school district to confirm school assignments for this home.
Get a cash offer in 3 minutes
Find out how much your home could sell for in as little as 3 minutes with a no-obligation cash offer.
Estimated market value
$633,400
Get a cash offer in 3 minutes
Find out how much your home could sell for in as little as 3 minutes with a no-obligation cash offer.
Estimated market value
$633,400
- Colorado
- Douglas County
- Castle Rock
- 80104
- 4888 Fiadore Ln
Nearby cities
Nearby neighborhoods
Nearby zip codes
Other Castle Rock Topics
