Skip main navigation
Sold for $288,500
  • $288,500

    4888 Makenna Cir, Pace, FL 32571

    3beds
    1,579sqft
    Single Family Residence
    Built in 2006
    0.42 Acres Lot
    $293,200 Zestimate®
    $183/sqft
    $1,915 Estimated rent

    Home value

    $293,200

    $270,000 - $320,000

    $1,915/mo

    Zestimate® history
    Loading
    Loading...

    Owner options

    List your home for rent

    $1,915/mo

    Rent Zestimate®

    Find your next renter with Zillow Rental Manager. Plus, with online applications, you can quickly screen prospective tenants – for free.

    Learn more

    $1,915/mo

    Rent Zestimate®

    Refinance and save

    $2,018/mo

    Est. payment

    Refinancing to a lower rate could help reduce your monthly payments and save thousands over the life of the loan.

    See today's rates

    $2,018/mo

    Est. payment

    Explore your selling options

    Work with a Zillow partner agent

    Leverage their expertise and Zillow's premium Showcase listings to get your home seen by more buyers.

    Get started

    List with your own agent

    Get your home in front of millions of buyers by listing it on Zillow.

    Learn how to do it

    Sell it yourself

    Take full control of how buyers see your home on Zillow by listing For Sale by Owner (FSBO).

    List your home

    What's special

    Separated bedroom layoutLush backyard retreatBright open living spacesRare pie-shaped lot
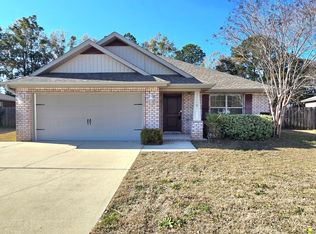
    Discover comfort and convenience in this well-maintained 3-bedroom, 2-bath home, perfectly situated on a rare pie-shaped lot that provides one of the largest and most private backyards in the neighborhood. The unique separated bedroom layout offers privacy for each bedroom without being a true split floorplan — ideal for guests, family, or a home office. The bright, open living spaces flow seamlessly into a lush backyard retreat, fully enclosed with a privacy fence and featuring a 13.5-foot vehicle gate for easy access. Backing directly to the Pace High School campus and just minutes from shopping and dining in the Pea Ridge area, this home pairs peaceful surroundings with everyday convenience. Major updates have already been taken care of for you — the roof, water heater, and HVAC are all less than 4 years old. The seller will also entertain buyer closing cost concessions. If you’ve been looking for a move-in-ready home with an oversized, green, and welcoming outdoor space, this is the one to see. Room dimensions should be considered approximate, sqft and acreage were pulled from public sources buyer should perform due diligence to ensure accuracy of all metrics.

    Zillow last checked:

    Listing updated:

    Listed by:

    Alan Trammell 850-530-4921,

    Levin Rinke Realty,

    Sherree Trammell 850-530-4949,

    Levin Rinke Realty

    Bought with:

    Outside Area Selling Agent

    PAR Outside Area Listing Office

    Source: PAR,MLS#: 669113MLS Logo

    Facts & features

    Interior

    Bedrooms & bathrooms
    • Bedrooms: 3
    • Bathrooms: 2
    • Full bathrooms: 2
    Primary bedroom
    • Level: First
    • Area: 194.44
    • Dimensions: 15.25 x 12.75
    Bedroom
    • Level: First
    • Area: 126.5
    • Dimensions: 11.5 x 11
    Bedroom 1
    • Level: First
    • Area: 129.38
    • Dimensions: 11.5 x 11.25
    Bathroom
    • Level: First
    • Area: 40
    • Dimensions: 8 x 5
    Dining room
    • Level: First
    • Area: 189.88
    • Dimensions: 15.5 x 12.25
    Kitchen
    • Level: First
    • Area: 200
    • Dimensions: 20 x 10
    Living room
    • Level: First
    • Area: 265
    • Dimensions: 20 x 13.25
    Heating
    • Heat Pump
    Cooling
    • Heat Pump, Ceiling Fan(s)
    Appliances
    • Included: Electric Water Heater
    Features
    • Flooring: Tile, Carpet
    • Windows: Double Pane Windows
    • Has basement: No
    • Has fireplace: Yes
    Interior area
    • Total structure area: 1,579
    • Total interior livable area: 1,579 sqft

    Property

    Parking
    • Total spaces: 2
    • Parking features: 2 Car Garage
    • Garage spaces: 2
    Features
    • Levels: One
    • Stories: 1
    • Patio & porch: Patio
    • Exterior features: Fire Pit
    • Pool features: None
    • Fencing: Back Yard
    Lot
    • Size: 0.42 Acres
    • Features: Central Access
    Details
    • Parcel number: 091n29286100a000220
    • Zoning description: Res Single

    Construction

    Type & style
    • Home type: SingleFamily
    • Architectural style: Ranch
    • Property subtype: Single Family Residence
    Materials
    • Brick, Frame
    • Foundation: Slab
    • Roof: Shingle
    Condition
    • Resale
    • New construction: No
    • Year built: 2006

    Utilities & green energy

    • Electric: Copper Wiring
    • Sewer: Public Sewer
    • Water: Public
    Green energy
    • Energy efficient items: Heat Pump

    Community & neighborhood

    Location
    • Region: Pace
    • Subdivision: Oak Leigh Place

    HOA & financial

    HOA
    • Has HOA: Yes
    • HOA fee: $160 annually
    • Services included: Association

    Other

    Other facts
    • Price range: $288.5K - $288.5K

    Price history

    DateEventPrice
    2/13/2026Pending sale$298,000+3.3%$189/sqft
    Source: PAR #669113 Report a problem
    2/11/2026Sold$288,500-3.2%$183/sqft
    Source: PAR #669113 Report a problem
    12/24/2025Contingent$298,000$189/sqft
    Source: PAR #669113 Report a problem
    9/10/2025Price change$298,000-1.7%$189/sqft
    Source: PAR #669113 Report a problem
    8/10/2025Listed for sale$303,000+4.5%$192/sqft
    Source: PAR #669113 Report a problem
    8/4/2025Listing removed$2,100$1/sqft
    Source: Zillow Rentals Report a problem
    7/25/2025Price change$2,100-8.7%$1/sqft
    Source: Zillow Rentals Report a problem
    7/17/2025Listed for rent$2,300$1/sqft
    Source: Zillow Rentals Report a problem
    1/27/2023Sold$290,000-3%$184/sqft
    Source: PAR #618975 Report a problem
    1/27/2023Pending sale$299,000$189/sqft
    Source: RE/MAX International #618975 Report a problem
    1/27/2023Listing removed--
    Source: RE/MAX International Report a problem
    12/17/2022Pending sale$299,000$189/sqft
    Source: RE/MAX International #618975 Report a problem
    12/16/2022Contingent$299,000$189/sqft
    Source: PAR #618975 Report a problem
    11/17/2022Listed for sale$299,000+78%$189/sqft
    Source: PAR #618975 Report a problem
    7/3/2007Sold$168,000$106/sqft
    Source: Public Record Report a problem

    Public tax history

    YearProperty taxesTax assessment
    2024$2,654 -8.1%$211,606 -3.2%
    2023$2,889 +162%$218,528 +80.9%
    2022$1,103 +1.6%$120,833 +3%
    2021$1,085 +1.2%$117,314 +1.4%
    2020$1,072 +3%$115,694 +2.3%
    2019$1,040 $113,093 +1.9%
    2018$1,040 -0.1%$110,984 +2.1%
    2017$1,041 $108,701 +3.5%
    2016$1,041 +2.1%$104,986 +0.7%
    2015$1,020 -1.5%$104,256 -2.3%
    2014$1,035 $106,701 +6.3%
    2013-- $100,345 -1.1%
    2012-- $101,477 -2.7%
    2011-- $104,289 -6.7%
    2010-- $111,812 -3.4%
    2009-- $115,721 -10.1%
    2008-- $128,659
    2007-- --
    2006-- --
    2005-- --

    Find assessor info on the county website

    Neighborhood: 32571

    Nearby schools

    GreatSchools rating
    Schools provided by the listing agent
    • Elementary: Dixon
    • Middle: SIMS
    • High: Pace

    Source: PAR. This data may not be complete. We recommend contacting the local school district to confirm school assignments for this home.

    Get pre-qualified for a loan
    At Zillow Home Loans, we can pre-qualify you in as little as 5 minutes with no impact to your credit score.

    An equal housing lender. NMLS #10287.

    Sell for more on Zillow
    Get a Zillow Showcase℠ listing at no additional cost and you could sell for .
    $293,200
    2% more
    +$5,864
    With Zillow Showcase(estimated)
    $299,064