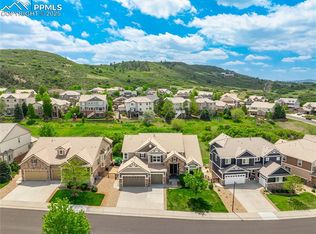
Amazing Mountain Views from this premium lot backing to open space and the greenbelt. This 5 bedroom 3 bathroom home has all that you are looking for to move right in - new carpet, new paint inside and out, new kitchen appliances, new lighting, new concrete driveway washer and dryer included, refinished hardwood floors, and refreshed landscaping. This Galileo floor plan has a grand two-story entry and a formal living room and formal dining room at the front of the home. Walk into the family room with two-story ceiling and gas fireplace. Family room is open to the eat-in kitchen with a large island, gourmet kitchen including double ovens and solid surface countertops. Out on the composite deck enjoy the expanse of the open space and unobstructed views of Devil's Head (mountains). The main floor has a bedroom with a closet and the 3/4 powder bath for guests could also an office! Upstairs there is a huge primary suite that feels like full wing of the house with a coffee bar, walk-in closet, en-suite 5-piece bathroom. On the other side of the catwalk hallway there are 3 additional bedrooms, a full shared bath with double sinks and alinen closet, and laundry room with a sink and storage cabinets. The unfinished walkout basement has an area set up for a 2nd office or great room made for hanging out. Dog "condo" in the basement with access to the dog run in the yard for your fur-baby. Walkout the basement doors into the yard with mature trees, grassy area and an area for a play structure or garden. The oversized two car garage feels like a 3 car garage in space just without the 3rd door. Store all your tools and toys in this 3rd bay. Concrete tile shingles on the roof can help with lower insurance premiums! Sellers are offering $15,000 in Seller Concession toward Buyer's Closing Costs with acceptable offer. Come see this home in person!
Sold for $795,000
$795,000
4888 Persimmon Lane, Castle Rock, CO 80109
5beds
4,417sqft
Single Family Residence
Built in 2008
7,405 Square Feet Lot
$780,700 Zestimate®
$180/sqft
$4,014 Estimated rent
Home value
$780,700
$742,000 - $820,000
$4,014/mo
Zestimate® history
Owner options
List your home for rent
$4,014/mo
Rent Zestimate®
Find your next renter with Zillow Rental Manager. Plus, with online applications, you can quickly screen prospective tenants – for free.
$4,014/mo
Rent Zestimate®
Refinance and save
$5,142/mo
Est. payment
Refinancing to a lower rate could help reduce your monthly payments and save thousands over the life of the loan.
$5,142/mo
Est. payment
Explore your selling options
Work with a Zillow partner agent
Leverage their expertise and Zillow's premium Showcase listings to get your home seen by more buyers.
Get startedList with your own agent
Get your home in front of millions of buyers by listing it on Zillow.
Learn how to do itSell it yourself
Take full control of how buyers see your home on Zillow by listing For Sale by Owner (FSBO).
List your homeWhat's special
Zillow last checked:
Listing updated:
Listed by:
Deidra Christensen 720-849-1092 deidrachristensen@hotmail.com,
HomeSmart
Bought with:
Brandon Christian, 100031557
You 1st Realty
Source: REcolorado as distributed by MLS GRID,MLS#: 2607138
Facts & features
Interior
Bedrooms & bathrooms
- Bedrooms: 5
- Bathrooms: 3
- Full bathrooms: 2
- 3/4 bathrooms: 1
- Main level bathrooms: 1
- Main level bedrooms: 1
Bedroom
- Description: Main Bedroom With A Closet Could Be Used As An Office
- Level: Main
Bedroom
- Description: Huge Primary Suite With Coffee Bar
- Features: Primary Suite
- Level: Upper
Bedroom
- Description: Bedroom #2
- Level: Upper
Bedroom
- Description: Bedroom #3 With Walk-In Closet
- Level: Upper
Bedroom
- Description: Bedroom #4
- Level: Upper
Bathroom
- Description: Main Floor Powder Guest Bath
- Level: Main
Bathroom
- Description: Soaker Tub, Shower, Toilet And Two Vanities
- Features: Primary Suite
- Level: Upper
Bathroom
- Description: Double Sinks And Private Shower/Toilet Area Plus A Linen Closet
- Level: Upper
Dining room
- Description: Formal Dining Room
- Level: Main
Family room
- Description: Two Story Ceiling, Gas Fireplace With Mantel, Light And Bright
- Level: Main
Game room
- Description: Carpet Area In The Basement Great For Game Or Play Room
- Level: Basement
Kitchen
- Description: Maple Cabinets, Stainless Steel Appliances, Pantry, And Kitchen Desk
- Level: Main
Laundry
- Description: Upstairs With Cabinets And A Sink
- Level: Upper
Living room
- Description: Formal Living Room
- Level: Main
Office
- Description: Main Floor Bedroom Could Be Office
- Level: Main
Heating
- Forced Air
Cooling
- Central Air
Appliances
- Included: Bar Fridge, Cooktop, Dishwasher, Disposal, Double Oven, Dryer, Gas Water Heater, Microwave, Refrigerator, Washer
Features
- Ceiling Fan(s), Eat-in Kitchen, Entrance Foyer, Five Piece Bath, High Speed Internet, Kitchen Island, Laminate Counters, Open Floorplan, Pantry, Primary Suite, Radon Mitigation System, Smart Thermostat, Smoke Free, Solid Surface Counters, Walk-In Closet(s)
- Flooring: Carpet, Tile, Wood
- Windows: Double Pane Windows, Window Coverings
- Basement: Bath/Stubbed,Full,Sump Pump,Unfinished,Walk-Out Access
- Number of fireplaces: 1
- Fireplace features: Family Room
Interior area
- Total structure area: 4,417
- Total interior livable area: 4,417 sqft
- Finished area above ground: 2,981
- Finished area below ground: 0
Property
Parking
- Total spaces: 3
- Parking features: Concrete, Oversized, Storage, Tandem
- Attached garage spaces: 3
Features
- Levels: Two
- Stories: 2
- Patio & porch: Covered, Deck, Front Porch
- Exterior features: Dog Run, Gas Valve, Playground, Private Yard
- Fencing: Partial
- Has view: Yes
- View description: Meadow, Mountain(s)
Lot
- Size: 7,405 Square Feet
- Features: Greenbelt, Irrigated, Landscaped, Open Space, Sprinklers In Front, Sprinklers In Rear
- Residential vegetation: Grassed, Wooded
Details
- Parcel number: R0449578
- Zoning: Residential
- Special conditions: Standard
Construction
Type & style
- Home type: SingleFamily
- Architectural style: Traditional
- Property subtype: Single Family Residence
Materials
- Cement Siding, Frame, Rock
- Foundation: Slab
- Roof: Concrete
Condition
- Updated/Remodeled
- Year built: 2008
Details
- Builder model: Galileo
- Builder name: Richmond American Homes
- Warranty included: Yes
Utilities & green energy
- Sewer: Public Sewer
- Water: Public
- Utilities for property: Cable Available, Electricity Connected, Internet Access (Wired), Natural Gas Connected, Phone Available
Community & HOA
Community
- Security: Smoke Detector(s), Video Doorbell
- Subdivision: The Meadows
HOA
- Has HOA: Yes
- HOA fee: $272 quarterly
- HOA name: Meadows Neighborhood Company
- HOA phone: 303-814-2358
Location
- Region: Castle Rock
Financial & listing details
- Price per square foot: $180/sqft
- Tax assessed value: $742,654
- Annual tax amount: $5,137
- Date on market: 4/30/2026
- Listing terms: Cash,Conventional,FHA,VA Loan
- Exclusions: Seller's Personal Property
- Ownership: Individual
- Electric utility on property: Yes
- Road surface type: Paved
Price history
| Date | Event | Price |
|---|---|---|
| 6/22/2026 | Sold | $795,000$180/sqft |
Source:  REcolorado as distributed by MLS GRID #2607138 Report a problem REcolorado as distributed by MLS GRID #2607138 Report a problem | ||
| 5/2/2026 | Pending sale | $795,000$180/sqft |
Source: REcolorado as distributed by MLS GRID #2607138 Report a problem | ||
| 4/30/2026 | Listed for sale | $795,000+72.8%$180/sqft |
Source: REcolorado as distributed by MLS GRID #2607138 Report a problem | ||
| 3/6/2008 | Sold | $460,000$104/sqft |
Source: Public Record Report a problem | ||
Public tax history
| Year | Property taxes | Tax assessment |
|---|---|---|
| 2025 | $5,325 -0.9% | $46,420 -15.2% |
| 2024 | $5,375 +37.8% | $54,750 -1% |
| 2023 | $3,901 -3.7% | $55,290 +44.1% |
| 2022 | $4,052 | $38,380 -2.8% |
| 2021 | -- | $39,490 +5.2% |
| 2020 | $3,871 +5.4% | $37,540 |
| 2019 | $3,674 0% | $37,540 +7.5% |
| 2018 | $3,674 +6% | $34,920 |
| 2017 | $3,466 +96.4% | $34,920 -0.1% |
| 2016 | $1,765 -50.9% | $34,950 |
| 2015 | $3,596 +15.3% | $34,950 +22.1% |
| 2014 | $3,119 | $28,620 |
| 2013 | -- | $28,620 -5.9% |
| 2012 | -- | $30,400 |
| 2011 | -- | $30,400 -13.1% |
| 2010 | -- | $34,970 +53.6% |
| 2009 | $1,226 | $22,760 |
| 2008 | -- | $22,760 +96.4% |
| 2006 | $774 | $11,590 +395.3% |
| 2004 | -- | $2,340 |
Find assessor info on the county website
Neighborhood: The Meadows
Nearby homes
- $805,1004 bd4 ba4.6k sqft5024 Persimmon Ln, Castle Rock, CO 80109Off Market

- $1,070,0005 bd5 ba6.2k sqft5010 Persimmon Ln, Castle Rock, CO 80109Sold
- $982,6005 bd5 ba4.4k sqft5038 Persimmon Ln, Castle Rock, CO 80109Off Market
- $940,0005 bd5 ba4.7k sqft5025 Persimmon Ln, Castle Rock, CO 80109Sold
- $762,8003 bd2 ba2.1k sqft4996 Persimmon Ln, Castle Rock, CO 80109Off Market
- $850,1006 bd4 ba4.5k sqft5042 Persimmon Ln, Castle Rock, CO 80109Off Market
- $1,001,7004 bd5 ba4.1k sqft5011 Persimmon Ln, Castle Rock, CO 80109Off Market
- $832,9005 bd4 ba5.1k sqft5039 Persimmon Ln, Castle Rock, CO 80109Off Market
Nearby schools
GreatSchools rating
- 8/10Soaring Hawk Elementary SchoolGrades: PK-6Distance: 0.6 mi
- 5/10Castle Rock Middle SchoolGrades: 7-8Distance: 2.1 mi
- 8/10Castle View High SchoolGrades: 9-12Distance: 2.2 mi
Schools provided by the listing agent
- Elementary: Soaring Hawk
- Middle: Castle Rock
- High: Castle View
- District: Douglas RE-1
Source: REcolorado as distributed by MLS GRID. This data may not be complete. We recommend contacting the local school district to confirm school assignments for this home.
Get a cash offer in 3 minutes
Find out how much your home could sell for in as little as 3 minutes with a no-obligation cash offer.
Estimated market value
$780,700
Get a cash offer in 3 minutes
Find out how much your home could sell for in as little as 3 minutes with a no-obligation cash offer.
Estimated market value
$780,700
- Colorado
- Douglas County
- Castle Rock
- 80109
- The Meadows
- 4888 Persimmon Lane
