Welcome to this beautifully updated pool home in the desirable Turtle Rock Community! This stunning property boasts a range of features that are sure to impress everyone's tastes. Situated squarely in Palmer Ranch which translates to close access to the beaches and Legacy Trail system. As you step inside, you'll immediately notice the attention to detail throughout. Designer lighting fixtures accent the interior, creating a warm and inviting ambiance that perfectly complements the home's modern aesthetic. The use of porcelain tile not only enhances the overall elegance of the space but also ensures easy maintenance. The combination of tall ceilings adds an extra sense of spaciousness and airiness, making the home feel even more comfortable and expansive. The thoughtful design of the open floor plan allows for seamless flow between the living spaces, ideal for both daily living and entertaining. The living room, dining area, and kitchen effortlessly blend together, creating a central hub where family and friends can gather and share a laugh. The kitchen is a true highlight, featuring newer appliances, quartz countertops, and ample cabinet space. Whether you're a seasoned chef or just love to cook casually, this kitchen is sure to inspire culinary creativity. This home offers three full bedrooms, each with its own full bath, providing privacy and convenience for every member of the household. The master suite is a true retreat, complete with a spa-like en-suite bathroom, offering a perfect sanctuary to relax and unwind after a long day. However, the true star of this property is the outdoor space. Step out into your own private oasis, where a refreshing pool awaits. Surrounded by lush landscaping, this backyard provides the ultimate setting for outdoor gatherings, barbecues, and lounging by the poolside. The Turtle Rock Community itself offers a host of amenities, including a community pool, tennis courts and plenty of space for your daily walks. Don't miss this opportunity to own a piece of Sarasota.
Sold for $659,000
$659,000
4888 SABAL LAKE CIRCLE, SARASOTA, FL 34238
3beds
2,151sqft
Single Family Residence
Built in 2001
7,281 Square Feet Lot
$655,900 Zestimate®
$306/sqft
$4,088 Estimated rent
Home value
$655,900
$623,000 - $689,000
$4,088/mo
Zestimate® history
Owner options
List your home for rent
$4,088/mo
Rent Zestimate®
Find your next renter with Zillow Rental Manager. Plus, with online applications, you can quickly screen prospective tenants – for free.
$4,088/mo
Rent Zestimate®
Refinance and save
$4,429/mo
Est. payment
Refinancing to a lower rate could help reduce your monthly payments and save thousands over the life of the loan.
$4,429/mo
Est. payment
Explore your selling options
Work with a Zillow partner agent
Leverage their expertise and Zillow's premium Showcase listings to get your home seen by more buyers.
Get startedList with your own agent
Get your home in front of millions of buyers by listing it on Zillow.
Learn how to do itSell it yourself
Take full control of how buyers see your home on Zillow by listing For Sale by Owner (FSBO).
List your homeWhat's special
Lush landscapingNewer appliancesAmple cabinet spaceTennis courtsTall ceilingsDesigner lighting fixturesOpen floor plan
Zillow last checked:
Listing updated:
Listed by:
Jeff Hinrichs 941-456-1251,
MICHAEL SAUNDERS & COMPANY 941-349-3444
Bought with:
Drew Russell, 3108183
MICHAEL SAUNDERS & COMPANY
Source: Stellar MLS,MLS#: A4576913 Originating MLS: Sarasota - Manatee
Originating MLS: Sarasota - Manatee
Facts & features
Interior
Bedrooms & bathrooms
- Bedrooms: 3
- Bathrooms: 3
- Full bathrooms: 3
Rooms
- Room types: Den/Library/Office
Primary bedroom
- Features: Walk-In Closet(s)
- Level: First
- Dimensions: 15x20
Bedroom 2
- Features: Built-in Closet
- Level: First
- Dimensions: 10x12
Bedroom 3
- Features: Built-in Closet
- Level: First
- Dimensions: 10x12
Dining room
- Level: First
- Dimensions: 9x10
Kitchen
- Level: First
- Dimensions: 15x15
Living room
- Level: First
- Dimensions: 12x14
Office
- Level: First
- Dimensions: 10x10
Heating
- Heat Pump
Cooling
- Central Air
Appliances
- Included: Disposal, Dryer, Microwave, Range, Range Hood, Refrigerator, Washer, Water Purifier, Water Softener
- Laundry: Laundry Room
Features
- Ceiling Fan(s), High Ceilings, Open Floorplan, Solid Surface Counters
- Flooring: Carpet, Porcelain Tile
- Doors: Outdoor Kitchen
- Has fireplace: No
Interior area
- Total structure area: 2,952
- Total interior livable area: 2,151 sqft
Property
Parking
- Total spaces: 2
- Parking features: Garage - Attached
- Attached garage spaces: 2
Features
- Levels: One
- Stories: 1
- Patio & porch: Covered, Screened
- Exterior features: Irrigation System, Outdoor Kitchen, Rain Gutters
- Has private pool: Yes
- Pool features: Heated, In Ground, Screen Enclosure
- Has view: Yes
- View description: Pool, Trees/Woods
Lot
- Size: 7,281 Square Feet
Details
- Parcel number: 0116080001
- Zoning: RSF1
- Special conditions: None
Construction
Type & style
- Home type: SingleFamily
- Architectural style: Florida
- Property subtype: Single Family Residence
Materials
- Block, Stucco
- Foundation: Slab
- Roof: Tile
Condition
- Completed
- New construction: No
- Year built: 2001
Utilities & green energy
- Sewer: Public Sewer
- Water: Public
- Utilities for property: Cable Connected, Electricity Connected, Sprinkler Recycled
Community & HOA
Community
- Pet fee: $0 monthly
- Subdivision: TURTLE ROCK PARCELS I & J
HOA
- Has HOA: Yes
- Services included: 24-Hour Guard, Community Pool, Recreational Facilities
- HOA fee: $177 monthly
- HOA name: Sunstate Management
- HOA phone: 941-870-9855
Location
- Region: Sarasota
Financial & listing details
- Price per square foot: $306/sqft
- Tax assessed value: $511,100
- Annual tax amount: $5,666
- Date on market: 7/20/2023
- Cumulative days on market: 173 days
- Listing terms: Cash,Conventional
- Ownership: Fee Simple
- Total actual rent: 0
- Electric utility on property: Yes
- Road surface type: Asphalt
Price history
| Date | Event | Price |
|---|---|---|
| 2/15/2024 | Sold | $659,000-13.2%$306/sqft |
Source:  Stellar MLS #A4576913 Report a problem Stellar MLS #A4576913 Report a problem | ||
| 1/10/2024 | Pending sale | $759,000$353/sqft |
Source: Stellar MLS #A4576913 Report a problem | ||
| 11/28/2023 | Price change | $759,000-4.5%$353/sqft |
Source: Stellar MLS #A4576913 Report a problem | ||
| 11/7/2023 | Price change | $795,000-0.6%$370/sqft |
Source: Stellar MLS #A4576913 Report a problem | ||
| 9/20/2023 | Price change | $799,999-2.3%$372/sqft |
Source: Stellar MLS #A4576913 Report a problem | ||
| 7/20/2023 | Listed for sale | $819,000+88.3%$381/sqft |
Source: Stellar MLS #A4576913 Report a problem | ||
| 6/16/2020 | Sold | $435,000-2.2%$202/sqft |
Source: Public Record Report a problem | ||
| 5/2/2020 | Pending sale | $445,000$207/sqft |
Source: W & CO REALTY #S5033309 Report a problem | ||
| 4/23/2020 | Listed for sale | $445,000-3.3%$207/sqft |
Source: W & CO REALTY #S5033309 Report a problem | ||
| 3/6/2020 | Listing removed | $460,000$214/sqft |
Source: W & CO REALTY #S5027262 Report a problem | ||
| 1/30/2020 | Price change | $460,000-3.2%$214/sqft |
Source: W & CO REALTY #S5027262 Report a problem | ||
| 1/12/2020 | Price change | $475,000-2.1%$221/sqft |
Source: W & CO REALTY #S5027262 Report a problem | ||
| 12/6/2019 | Listed for sale | $485,000+37%$225/sqft |
Source: W & CO REALTY #S5027262 Report a problem | ||
| 1/22/2019 | Sold | $353,900-5.3%$165/sqft |
Source: Public Record Report a problem | ||
| 11/27/2018 | Listed for sale | $373,900+66.5%$174/sqft |
Source: OWNERS.COM #O5748718 Report a problem | ||
| 5/31/2001 | Sold | $224,500$104/sqft |
Source: Public Record Report a problem | ||
Public tax history
| Year | Property taxes | Tax assessment |
|---|---|---|
| 2025 | $6,611 +0.2% | $511,100 +8% |
| 2024 | $6,601 +6.8% | $473,171 +10% |
| 2023 | $6,181 +9.1% | $430,155 +10% |
| 2022 | $5,667 +18.3% | $391,050 +10% |
| 2021 | $4,792 +6% | $355,500 +8.6% |
| 2020 | $4,522 +4.3% | $327,300 +3.5% |
| 2019 | $4,335 | $316,300 +6.6% |
| 2018 | $4,335 +6.4% | $296,700 +17.3% |
| 2017 | $4,073 +27.7% | $252,901 -16.9% |
| 2016 | $3,190 | $304,300 +4.2% |
| 2015 | $3,190 -0.6% | $292,100 +21.5% |
| 2014 | $3,211 +0.1% | $240,419 |
| 2013 | $3,207 +2.7% | $240,419 +1.7% |
| 2012 | $3,122 +1.4% | $236,400 -0.2% |
| 2011 | $3,079 -7.3% | $236,800 -4.8% |
| 2010 | $3,322 -3.4% | $248,700 -9.8% |
| 2009 | $3,438 | $275,624 +0.1% |
| 2008 | $3,438 -1.6% | $275,349 +3% |
| 2007 | $3,494 | $267,329 +2.5% |
| 2006 | -- | $260,809 +3% |
| 2005 | -- | $253,213 +3% |
| 2004 | $3,620 -1% | $245,838 +1.9% |
| 2003 | $3,658 +1.7% | $241,254 +2.4% |
| 2002 | $3,595 +285.9% | $235,600 +263.6% |
| 2001 | $932 -0.6% | $64,800 |
| 2000 | $937 | $64,800 |
Find assessor info on the county website
Neighborhood: Palmer Ranch
Nearby homes
- $508,5002 bd2 ba1.7k sqft4890 Sabal Lake Cir, Sarasota, FL 34238Off Market
- $511,8003 bd2 ba2k sqft4886 Sabal Lake Cir, Sarasota, FL 34238Off Market

- $589,1003 bd2 ba1.7k sqft4892 Sabal Lake Cir, Sarasota, FL 34238Off Market
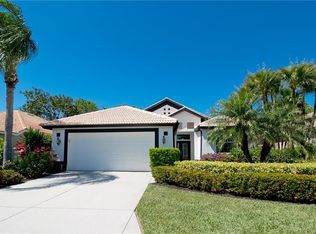
- $518,0002 bd2 ba1.9k sqft4884 Sabal Lake Cir, Sarasota, FL 34238Off Market
- $589,3003 bd3 ba2.6k sqft4889 Sabal Lake Cir, Sarasota, FL 34238Off Market
- $550,0003 bd2 ba1.8k sqft4894 Sabal Lake Cir, Sarasota, FL 34238Sold
- $543,0003 bd2 ba2k sqft4891 Sabal Lake Cir, Sarasota, FL 34238Off Market
- $680,5004 bd3 ba2.2k sqft4882 Sabal Lake Cir, Sarasota, FL 34238Off Market
Nearby schools
GreatSchools rating
- 10/10Ashton Elementary SchoolGrades: PK-5Distance: 2.3 mi
- 9/10Sarasota Middle SchoolGrades: 6-8Distance: 2.2 mi
- 7/10Riverview High SchoolGrades: PK,9-12Distance: 4.1 mi
Schools provided by the listing agent
- Elementary: Ashton Elementary
- Middle: Sarasota Middle
- High: Riverview High
Source: Stellar MLS. This data may not be complete. We recommend contacting the local school district to confirm school assignments for this home.
Get a cash offer in 3 minutes
Find out how much your home could sell for in as little as 3 minutes with a no-obligation cash offer.
Estimated market value
$655,900
Get a cash offer in 3 minutes
Find out how much your home could sell for in as little as 3 minutes with a no-obligation cash offer.
Estimated market value
$655,900
- Florida
- Sarasota County
- Sarasota
- 34238
- Palmer Ranch
- 4888 SABAL LAKE CIRCLE
Nearby cities
Nearby neighborhoods
Nearby zip codes
Other Sarasota Topics
