Positioned on a quiet cul-de-sac with Southeast views and a walk-out basement, 4888 Streambed Trail is a must see! Located in the desirable and scenic golf course community of Pradera, this popular model sits on a 0.32-acre lot and has undeniable appeal. The vast entryway is bathed in natural light and offers access to the grand two-story living room with floor-to-ceiling windows, a dining room with beautiful views, and a flexible office/bedroom with double French doors. Around the curved staircase, to the back of the house, the open-concept kitchen and family room awaits. It's from these rooms that you can truly appreciate being situated a little higher than the backyard neighbors…you can see to Parker Rd and beyond! The kitchen is ideally positioned between the laundry/mud room and family room, providing easy access to all the comings, goings and activities of a busy household. Just beyond the eat-in nook on this level is the large, covered deck with stairs that descend to a custom patio and fully fenced, landscaped yard. While the hot tub is not included, everything is in place for you to add your own! On the second level, the primary suite is serene with it’s southern light, expansive size, updated 5-piece ensuite bath, and gas fireplace. Of the three remaining bedrooms, one has an ensuite bath, two have foothill views, and two have walk-in closets. In the adjoining hallway, a dual sink vanity with full bath is shared. And as if that’s not enough, the walk-out basement is 2,200 sqft of potential! What else? A 5-year roof certification, updated bathrooms, new carpet, newer paint, updated light fixtures, and expanded hardwoods. Pradera offers a beautiful setting and an easygoing lifestyle with a community pool, playground, park, and trails. Join the Club for access to golf and tennis. Mainstreet Parker and Downtown Castle Rock are just a short drive away. What are you waiting for? You’re going to love it here.
Sold for $955,000
$955,000
4888 Streambed Trail, Parker, CO 80134
5beds
6,768sqft
Single Family Residence
Built in 2004
0.32 Acres Lot
$945,100 Zestimate®
$141/sqft
$5,188 Estimated rent
Home value
$945,100
$898,000 - $992,000
$5,188/mo
Zestimate® history
Owner options
List your home for rent
$5,188/mo
Rent Zestimate®
Find your next renter with Zillow Rental Manager. Plus, with online applications, you can quickly screen prospective tenants – for free.
$5,188/mo
Rent Zestimate®
Refinance and save
$6,360/mo
Est. payment
Refinancing to a lower rate could help reduce your monthly payments and save thousands over the life of the loan.
$6,360/mo
Est. payment
Explore your selling options
Work with a Zillow partner agent
Leverage their expertise and Zillow's premium Showcase listings to get your home seen by more buyers.
Get startedList with your own agent
Get your home in front of millions of buyers by listing it on Zillow.
Learn how to do itSell it yourself
Take full control of how buyers see your home on Zillow by listing For Sale by Owner (FSBO).
List your homeWhat's special
Zillow last checked:
Listing updated:
Listed by:
Megan Lopez 720-734-7099 megan@thrivedenver.com,
Thrive Real Estate Group
Bought with:
David Jimenez, 100053955
Greenwood Estates Realty LLC
Source: REcolorado as distributed by MLS GRID,MLS#: 6714028
Facts & features
Interior
Bedrooms & bathrooms
- Bedrooms: 5
- Bathrooms: 4
- Full bathrooms: 3
- 1/2 bathrooms: 1
- Main level bathrooms: 1
- Main level bedrooms: 1
Primary bedroom
- Description: New Carpet, Vaulted Ceiling, Gas Fireplace, Ensuite Bath And Large Walk-In Closet
- Level: Upper
Bedroom
- Description: Office/Bedroom, French Door Entry, Closet
- Level: Main
Bedroom
- Description: New Carpet, Updated Paint, Walk-In Closet
- Level: Upper
Bedroom
- Description: New Carpet, Updated Paint, Walk-In Closet
- Level: Upper
Bedroom
- Description: New Carpet, Updated Paint, Triple Door Wall Closet
- Level: Upper
Primary bathroom
- Description: Updated, 5-Piece, Freestanding Tub, Separated Watercloset
- Level: Upper
Bathroom
- Description: Pedestal Sink, Hardwood Floor, Central To Main Level
- Level: Main
Bathroom
- Description: Updated, Remodeled, Dual Sink Vanity
- Level: Upper
Bathroom
- Description: Updated, Remodeled, One Sink Vanity
- Level: Upper
Dining room
- Description: Tray Ceiling, Hardwood Floor, Versatile
- Level: Main
Family room
- Description: Open Concept, Gas Fireplace, Lots Of Natural Light, Hardwood Floors
- Level: Main
Kitchen
- Description: Eat-In Nook, Open To Family Room, Granite Counters, Stainless Appliances
- Level: Main
Laundry
- Description: Cabinets, Huge Storage Closet, Utility Sink, Located In Mud Room
- Level: Main
Living room
- Description: Tall Ceiling, Gas Fireplace, New Carpet, Versatile
- Level: Main
Loft
- Description: New Carpet, Overlooks Entryway, Versatile
- Level: Upper
Heating
- Forced Air
Cooling
- Central Air
Appliances
- Included: Cooktop, Dishwasher, Disposal, Double Oven, Gas Water Heater, Microwave, Refrigerator
Features
- Entrance Foyer, Five Piece Bath, Granite Counters, High Ceilings, Kitchen Island, Open Floorplan, Pantry, Smoke Free, Vaulted Ceiling(s), Walk-In Closet(s)
- Flooring: Carpet, Tile, Wood
- Windows: Double Pane Windows, Window Coverings
- Basement: Full,Sump Pump,Unfinished,Walk-Out Access
- Number of fireplaces: 3
- Fireplace features: Family Room, Living Room, Master Bedroom
Interior area
- Total structure area: 6,768
- Total interior livable area: 6,768 sqft
- Finished area above ground: 4,514
- Finished area below ground: 0
Property
Parking
- Total spaces: 3
- Parking features: Concrete
- Attached garage spaces: 3
Features
- Levels: Two
- Stories: 2
- Patio & porch: Covered, Deck
- Exterior features: Rain Gutters, Smart Irrigation
- Fencing: Full
Lot
- Size: 0.32 Acres
- Features: Cul-De-Sac, Irrigated, Landscaped, Level, Many Trees, Sprinklers In Front, Sprinklers In Rear
Details
- Parcel number: R0438136
- Zoning: PDU
- Special conditions: Standard
Construction
Type & style
- Home type: SingleFamily
- Property subtype: Single Family Residence
Materials
- Cement Siding, Concrete, Frame, Stone
- Foundation: Slab
- Roof: Composition
Condition
- Updated/Remodeled
- Year built: 2004
Details
- Builder model: Whistler
- Builder name: D.R. Horton, Inc
Utilities & green energy
- Sewer: Public Sewer
- Water: Public
- Utilities for property: Cable Available, Electricity Connected, Internet Access (Wired), Natural Gas Connected, Phone Connected
Community & HOA
Community
- Security: Carbon Monoxide Detector(s), Security System, Smoke Detector(s), Video Doorbell
- Subdivision: Pradera
HOA
- Has HOA: Yes
- Amenities included: Clubhouse, Playground, Pool, Trail(s)
- Services included: Reserve Fund, Recycling, Road Maintenance, Trash
- HOA fee: $465 annually
- HOA name: Pradera
- HOA phone: 720-974-4273
Location
- Region: Parker
Financial & listing details
- Price per square foot: $141/sqft
- Tax assessed value: $871,692
- Annual tax amount: $7,641
- Date on market: 4/11/2025
- Listing terms: Cash,Conventional,FHA,VA Loan
- Exclusions: Seller's Personal Property, Staging Items, Hot Tub.
- Ownership: Individual
- Electric utility on property: Yes
- Road surface type: Paved
Price history
| Date | Event | Price |
|---|---|---|
| 5/16/2025 | Sold | $955,000-2.1%$141/sqft |
Source:  REcolorado as distributed by MLS GRID #6714028 Report a problem REcolorado as distributed by MLS GRID #6714028 Report a problem | ||
| 4/14/2025 | Pending sale | $975,000$144/sqft |
Source: REcolorado as distributed by MLS GRID #6714028 Report a problem | ||
| 4/10/2025 | Listed for sale | $975,000+80.1%$144/sqft |
Source: REcolorado as distributed by MLS GRID #6714028 Report a problem | ||
| 1/3/2005 | Sold | $541,356$80/sqft |
Source: Public Record Report a problem | ||
Public tax history
| Year | Property taxes | Tax assessment |
|---|---|---|
| 2025 | $7,641 -2.3% | $54,480 -17.8% |
| 2024 | $7,824 +16.3% | $66,270 -1% |
| 2023 | $6,729 -0.7% | $66,910 +36.4% |
| 2022 | $6,777 | $49,040 -2.8% |
| 2021 | -- | $50,450 +8.1% |
| 2020 | $6,289 +3.8% | $46,660 |
| 2019 | $6,057 0% | $46,660 +5.3% |
| 2018 | $6,057 +4.6% | $44,300 |
| 2017 | $5,792 -3.8% | $44,300 -0.7% |
| 2016 | $6,021 -4.8% | $44,600 |
| 2015 | $6,327 +13.1% | $44,600 +17.8% |
| 2014 | $5,595 | $37,870 |
| 2013 | -- | $37,870 +11.3% |
| 2012 | -- | $34,030 |
| 2011 | -- | $34,030 -27.4% |
| 2010 | -- | $46,850 +3.7% |
| 2009 | $3,130 | $45,200 |
| 2008 | -- | $45,200 +12.7% |
| 2007 | -- | $40,100 |
| 2006 | $5,738 +198.7% | $40,100 +186% |
| 2004 | $1,921 +142207.4% | $14,020 +140100% |
| 2003 | $1 | $10 |
Find assessor info on the county website
Neighborhood: 80134
Nearby homes
- $870,2004 bd4 ba6.2k sqft4898 Streambed Trl, Parker, CO 80134Off Market
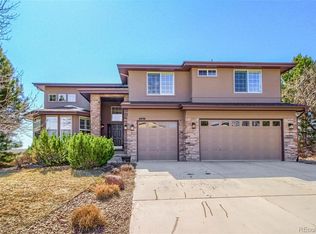
- $943,8004 bd5 ba4.3k sqft4878 Streambed Trl, Parker, CO 80134Off Market
- $993,8004 bd4 ba6.3k sqft4815 Wagontrail Ct, Parker, CO 80134Off Market
- $923,5005 bd5 ba5k sqft4906 Streambed Trl, Parker, CO 80134Off Market
- $907,5004 bd4 ba6.4k sqft4825 Wagontrail Ct, Parker, CO 80134Off Market
- $1,078,0005 bd3 ba2.8k sqft4837 Wagontrail Ct, Parker, CO 80134Off Market
- $1,091,3004 bd3 ba4.5k sqft4874 Streambed Trl, Parker, CO 80134Off Market
- $915,8004 bd3 ba5k sqft4803 Wagontrail Ct, Parker, CO 80134Off Market
Nearby schools
GreatSchools rating
- 7/10Northeast Elementary SchoolGrades: 3-5Distance: 2.1 mi
- 5/10Sagewood Middle SchoolGrades: 6-8Distance: 2 mi
- 8/10Ponderosa High SchoolGrades: 9-12Distance: 1.2 mi
Schools provided by the listing agent
- Elementary: Northeast
- Middle: Sagewood
- High: Ponderosa
- District: Douglas RE-1
Source: REcolorado as distributed by MLS GRID. This data may not be complete. We recommend contacting the local school district to confirm school assignments for this home.
Get a cash offer in 3 minutes
Find out how much your home could sell for in as little as 3 minutes with a no-obligation cash offer.
Estimated market value
$945,100
Get a cash offer in 3 minutes
Find out how much your home could sell for in as little as 3 minutes with a no-obligation cash offer.
Estimated market value
$945,100
- Colorado
- Douglas County
- Parker
- 80134
- 4888 Streambed Trail
