Located in the desirable Willow Glen community, this beautifully crafted 2019 two-story residence boasts 4 spacious bedrooms, 2.5 luxurious bathrooms and Over 1,800 sq.ft. of Living space -perfect for modern living. As you step inside, be captivated by the elegant 1' x 3' tile flooring that flows seamlessly throughout the main level, setting a warm and inviting tone. The expansive Great Room is the heart of the home, featuring a generous family area that flows effortlessly into the dining space. The eat-in Chef's kitchen is a culinary delight, showcasing a stunning granite island, matching countertops, and rich Espresso cabinets, with convenient patio access for al fresco dining.Ascend to the upper level, where a cozy nook awaits -ideal for a small office or gaming station. The Owner's Suite provides a spacious walk-in closet & bathroom featuring dual vanities and a shower. 3 additional bedrooms & a guest bathroom provide ample space for family & friends. Step outside to your jumbo backyard, where a covered patio invites relaxation & offers endless possibilities for a pool or sports court. Conveniently located! Easy Hwy 99 Access! Walk to the highly rated Elementary schools & just minutes to plenty of shopping & popular local fare options including Wal-Mart, Ross, In-n-Out, Fat Burger, Rally's, Denny's and more!Save $$ with SOLAR!!
Sold for $434,000
$434,000
4889 E Alexander Ave, Fresno, CA 93725
4beds
3baths
1,817sqft
Residential, Single Family Residence
Built in 2019
4,229 Square Feet Lot
$440,200 Zestimate®
$239/sqft
$2,638 Estimated rent
Home value
$440,200
$409,000 - $475,000
$2,638/mo
Zestimate® history
Owner options
List your home for rent
$2,638/mo
Rent Zestimate®
Find your next renter with Zillow Rental Manager. Plus, with online applications, you can quickly screen prospective tenants – for free.
$2,638/mo
Rent Zestimate®
Refinance and save
$2,939/mo
Est. payment
Refinancing to a lower rate could help reduce your monthly payments and save thousands over the life of the loan.
$2,939/mo
Est. payment
Explore your selling options
Work with a Zillow partner agent
Leverage their expertise and Zillow's premium Showcase listings to get your home seen by more buyers.
Get startedList with your own agent
Get your home in front of millions of buyers by listing it on Zillow.
Learn how to do itSell it yourself
Take full control of how buyers see your home on Zillow by listing For Sale by Owner (FSBO).
List your homeWhat's special
Jumbo backyardSpacious walk-in closetStunning granite islandGenerous family areaExpansive great roomCovered patio
Zillow last checked:
Listing updated:
Listed by:
James A. Cappello DRE #01336520 559-813-1111,
Redfin Corporation
Bought with:
Ray Benitez, DRE #01257926
Magnum Realty
Source: Fresno MLS,MLS#: 623560Originating MLS: Fresno MLS
Facts & features
Interior
Bedrooms & bathrooms
- Bedrooms: 4
- Bathrooms: 3
Primary bedroom
- Area: 0
- Dimensions: 0 x 0
Bedroom 1
- Area: 0
- Dimensions: 0 x 0
Bedroom 2
- Area: 0
- Dimensions: 0 x 0
Bedroom 3
- Area: 0
- Dimensions: 0 x 0
Bedroom 4
- Area: 0
- Dimensions: 0 x 0
Bathroom
- Features: Tub/Shower, Shower
Dining room
- Features: Family Room/Area
- Area: 0
- Dimensions: 0 x 0
Family room
- Area: 0
- Dimensions: 0 x 0
Kitchen
- Features: Eat-in Kitchen, Breakfast Bar, Pantry
- Area: 0
- Dimensions: 0 x 0
Living room
- Area: 0
- Dimensions: 0 x 0
Basement
- Area: 0
Heating
- Central
Cooling
- Central Air
Appliances
- Included: F/S Range/Oven, Gas Appliances, Disposal, Dishwasher, Microwave, Refrigerator
- Laundry: Inside, Upper Level, Gas Dryer Hookup, Electric Dryer Hookup
Features
- Office
- Windows: Double Pane Windows
- Has fireplace: No
Interior area
- Total structure area: 1,817
- Total interior livable area: 1,817 sqft
Property
Parking
- Parking features: Garage - Attached
- Has attached garage: Yes
Features
- Levels: Two,Multi/Split
- Stories: 2
- Patio & porch: Covered
Lot
- Size: 4,229 Square Feet
- Features: Urban, Sprinklers In Front
Details
- Parcel number: 48154211
- Zoning: RS5
Construction
Type & style
- Home type: SingleFamily
- Architectural style: Contemporary
- Property subtype: Residential, Single Family Residence
Materials
- Stucco
- Foundation: Concrete
- Roof: Tile
Condition
- Year built: 2019
Utilities & green energy
- Sewer: Public Sewer
- Water: Public
- Utilities for property: Public Utilities
Community & HOA
Location
- Region: Fresno
Financial & listing details
- Price per square foot: $239/sqft
- Tax assessed value: $442,680
- Date on market: 1/10/2025
- Cumulative days on market: 96 days
- Listing agreement: Exclusive Right To Sell
- Listing terms: Government,Conventional,Cash
Price history
| Date | Event | Price |
|---|---|---|
| 3/10/2025 | Sold | $434,000-1.4%$239/sqft |
Source: Fresno MLS #623560 Report a problem | ||
| 2/7/2025 | Pending sale | $439,990$242/sqft |
Source: Fresno MLS #623560 Report a problem | ||
| 2/3/2025 | Price change | $439,990+2.3%$242/sqft |
Source: Fresno MLS #623560 Report a problem | ||
| 1/10/2025 | Listed for sale | $429,990-1.1%$237/sqft |
Source: Fresno MLS #623560 Report a problem | ||
| 1/10/2025 | Listing removed | $434,990$239/sqft |
Source: Fresno MLS #620856 Report a problem | ||
| 11/22/2024 | Price change | $434,990-1.1%$239/sqft |
Source: Fresno MLS #620856 Report a problem | ||
| 11/2/2024 | Listed for sale | $439,990+4.8%$242/sqft |
Source: Fresno MLS #620856 Report a problem | ||
| 5/13/2024 | Sold | $420,000-2.1%$231/sqft |
Source: Fresno MLS #609617 Report a problem | ||
| 4/11/2024 | Pending sale | $429,000$236/sqft |
Source: Fresno MLS #609617 Report a problem | ||
| 3/19/2024 | Listed for sale | $429,000+28.8%$236/sqft |
Source: Fresno MLS #609617 Report a problem | ||
| 2/26/2024 | Sold | $333,000+16.6%$183/sqft |
Source: Public Record Report a problem | ||
| 6/17/2019 | Sold | $285,500$157/sqft |
Source: Public Record Report a problem | ||
Public tax history
| Year | Property taxes | Tax assessment |
|---|---|---|
| 2026 | -- | $442,680 +3.3% |
| 2025 | $6,066 +39.2% | $428,400 +37.4% |
| 2024 | $4,357 -29.8% | $311,795 +2% |
| 2023 | $6,202 +1.4% | $305,682 +2% |
| 2022 | $6,118 +7.3% | $299,689 +2% |
| 2021 | $5,700 +52.8% | $293,814 +1% |
| 2020 | $3,730 +698.4% | $290,802 +723.7% |
| 2019 | $467 | $35,304 |
Find assessor info on the county website
Neighborhood: Roosevelt
Nearby homes
- $365,3003 bd1 ba1.3k sqft4893 E Alexander Ave, Fresno, CA 93725Off Market
- $362,5003 bd1 ba1.3k sqft4885 E Alexander Ave, Fresno, CA 93725Off Market
- $376,2003 bd2 ba1.3k sqft4885 E Alexander Ave, Fresno, CA 93725Off Market
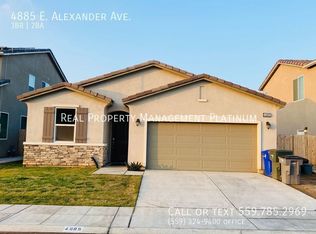
- $368,3003 bd1 ba1.3k sqft4892 E Belgravia Ave, Fresno, CA 93725Off Market
- $477,6006 bd4 ba2.5k sqft4881 E Alexander Ave, Fresno, CA 93725Off Market
- $382,3003 bd2 ba1.6k sqft4888 E Belgravia Ave, Fresno, CA 93725Off Market
- $370,3003 bd1 ba1.3k sqft2382 S Winery Ave, Fresno, CA 93725Off Market
- $428,0004 bd3 ba1.8k sqft4896 E Belgravia Ave, Fresno, CA 93725Sold
Nearby schools
GreatSchools rating
- 3/10Aynesworth Elementary SchoolGrades: K-6Distance: 0.3 mi
- 2/10Elizabeth Terronez Middle SchoolGrades: 6-8Distance: 0.2 mi
- 4/10Sunnyside High SchoolGrades: 9-12Distance: 1.5 mi
Schools provided by the listing agent
- Elementary: Storey
- Middle: Terronez
- High: Sunnyside
Source: Fresno MLS. This data may not be complete. We recommend contacting the local school district to confirm school assignments for this home.
Get a cash offer in 3 minutes
Find out how much your home could sell for in as little as 3 minutes with a no-obligation cash offer.
Estimated market value
$440,200
Get a cash offer in 3 minutes
Find out how much your home could sell for in as little as 3 minutes with a no-obligation cash offer.
Estimated market value
$440,200
- California
- Fresno County
- Fresno
- 93725
- Roosevelt
- 4889 E Alexander Ave
