Look no further, this spacious two-story split-level home in College Park East, nestled within the award-winning Los Alamitos School District and just minutes from the sand and beach.
As you approach, you are greeted by a beautifully landscaped front yard and a charming sitting porch that leads to a custom front door. Step inside and immediately take in the view of the spacious backyard through elegant French doors.
The first level features a remodeled kitchen equipped with stainless steel appliances, an electric flat top stove, ample counter and storage space, and a large dining area perfect for gatherings. Adjacent to the kitchen is a versatile bedroom that can be used as a bonus space, with a full guest bathroom conveniently located off the hallway. The attached two-car garage, accessible from this level, includes laundry hookups and shelving for extra storage.
A few steps up bring you to a delightful large living room. Here, you can cozy up to the fireplace, read a book from the custom bookshelf wall, and gaze out at the sparkling pool.
Continue upstairs to find two additional guest bedrooms, each with custom built-in closets. The guest full bathroom on this level features two sinks , bathtub shower combination and a linen cabinet for extra storage. The spacious primary bedroom boasts a full wall of closet space with built-in organizers. The primary bathroom offers a luxurious experience with a large walk-in shower and multiple rain shower heads.
On warm days, enjoy the central air conditioning or take a dip in the sparkling pool. Relax on the patio and breathe in the refreshing ocean air. The home is equipped with energy-efficient leased solar panels, new exterior paint, and a roof that is just one year old. This house also has a whole house fan to keep cool and helps with energy efficiency, copper pipes throughout and pool was re-plastered about 6 years ago.
Located within minutes of schools, freeways, the beach, the Shops at Rossmoor, and a variety of dining options, this home is move-in ready.
Sold for $1,475,000
Street View
Listed by: Real Broker • Karen Iwakoshi • Contact: 619-248-6434
Bought with: Compass
Tax assessed value
$1,475,000
4889 Fir Ave, Seal Beach, CA 90740
4beds
2,120sqft
Single Family Residence
Built in 1966
5,671 Square Feet Lot
$1,552,700 Zestimate®
$696/sqft
$7,382 Estimated rent
Home value
$1,552,700
$1.48M - $1.63M
$7,382/mo
Zestimate® history
Owner options
List your home for rent
$7,382/mo
Rent Zestimate®
Find your next renter with Zillow Rental Manager. Plus, with online applications, you can quickly screen prospective tenants – for free.
$7,382/mo
Rent Zestimate®
Refinance and save
$9,310/mo
Est. payment
Refinancing to a lower rate could help reduce your monthly payments and save thousands over the life of the loan.
$9,310/mo
Est. payment
Explore your selling options
Work with a Zillow partner agent
Leverage their expertise and Zillow's premium Showcase listings to get your home seen by more buyers.
Get startedList with your own agent
Get your home in front of millions of buyers by listing it on Zillow.
Learn how to do itSell it yourself
Take full control of how buyers see your home on Zillow by listing For Sale by Owner (FSBO).
List your homeWhat's special
Zillow last checked:
Listing updated:
Listed by:
Karen Iwakoshi DRE #01971542 562-595-3264,
Real Broker
Bought with:
Pamela Hakakian, DRE #02129403
Compass
Source: CRMLS,MLS#: PW24122707 Originating MLS: California Regional MLS
Originating MLS: California Regional MLSFacts & features
Interior
Bedrooms & bathrooms
- Bedrooms: 4
- Bathrooms: 3
- Full bathrooms: 1
- 3/4 bathrooms: 2
- Main level bathrooms: 1
- Main level bedrooms: 1
Rooms
- Room types: Bedroom, Family Room, Dining Room
Bedroom
- Features: Bedroom on Main Level
Bathroom
- Features: Bathroom Exhaust Fan, Dual Sinks, Linen Closet, Remodeled, Separate Shower, Tub Shower, Upgraded, Walk-In Shower
Kitchen
- Features: Granite Counters
Heating
- Central, Fireplace(s), Solar
Cooling
- Central Air, Whole House Fan, Attic Fan
Appliances
- Included: Dishwasher, Electric Cooktop, Freezer, Disposal, Microwave, Refrigerator, Range Hood, Water Heater
- Laundry: Electric Dryer Hookup, Gas Dryer Hookup, In Garage
Features
- Built-in Features, Ceiling Fan(s), Crown Molding, Separate/Formal Dining Room, Granite Counters, Recessed Lighting, Unfurnished, Bedroom on Main Level
- Flooring: Carpet, Laminate
- Doors: Insulated Doors, Mirrored Closet Door(s), Sliding Doors
- Windows: Bay Window(s), Double Pane Windows, Plantation Shutters
- Has fireplace: Yes
- Fireplace features: Living Room
- Common walls with other units/homes: No Common Walls
Interior area
- Total interior livable area: 2,120 sqft
Property
Parking
- Total spaces: 4
- Parking features: Concrete, Direct Access, Door-Single, Garage
- Attached garage spaces: 2
- Uncovered spaces: 2
Accessibility
- Accessibility features: Safe Emergency Egress from Home, Accessible Doors, Accessible Entrance
Features
- Levels: Two,Three Or More
- Stories: 2
- Entry location: front
- Patio & porch: Concrete
- Has private pool: Yes
- Pool features: Diving Board, In Ground, Pool Cover, Private
- Has spa: Yes
- Spa features: In Ground, Private
- Fencing: Block
- Has view: Yes
- View description: Neighborhood
Lot
- Size: 5,671 Square Feet
- Dimensions: 5671
- Features: 0-1 Unit/Acre, Front Yard, Lawn, Landscaped, Sprinkler System
Details
- Parcel number: 21708407
- Special conditions: Standard
Construction
Type & style
- Home type: SingleFamily
- Property subtype: Single Family Residence
Materials
- Foundation: Slab
- Roof: Shingle
Condition
- Turnkey
- New construction: No
- Year built: 1966
Details
- Builder name: S & S Builders
Utilities & green energy
- Sewer: Public Sewer
- Water: Public
- Utilities for property: Cable Connected, Electricity Connected, Natural Gas Connected, Sewer Connected, Water Connected
Community & HOA
Community
- Features: Biking, Curbs, Dog Park, Park, Storm Drain(s), Street Lights, Sidewalks
- Security: Carbon Monoxide Detector(s), Smoke Detector(s)
Location
- Region: Seal Beach
Financial & listing details
- Price per square foot: $696/sqft
- Tax assessed value: $1,475,000
- Annual tax amount: $16,880
- Date on market: 6/25/2024
- Cumulative days on market: 9 days
- Listing terms: Cash,Cash to New Loan,Conventional
- Inclusions: Fridge, microwave, dishwasher & freezer in garage
- Exclusions: All Furniture
- Road surface type: Paved
Price history
| Date | Event | Price |
|---|---|---|
| 7/29/2024 | Sold | $1,475,000-1.7%$696/sqft |
Source:  CRMLS #PW24122707 Report a problem CRMLS #PW24122707 Report a problem | ||
| 7/24/2024 | Pending sale | $1,499,950$708/sqft |
Source: CRMLS #PW24122707 Report a problem | ||
| 7/5/2024 | Contingent | $1,499,950$708/sqft |
Source: CRMLS #PW24122707 Report a problem | ||
| 6/26/2024 | Listed for sale | $1,499,950+265.8%$708/sqft |
Source: CRMLS #PW24122707 Report a problem | ||
| 9/21/2000 | Sold | $410,000$193/sqft |
Source: Public Record Report a problem | ||
Public tax history
| Year | Property taxes | Tax assessment |
|---|---|---|
| 2025 | $16,880 +133.5% | $1,475,000 +143.5% |
| 2024 | $7,228 +2.4% | $605,685 +2% |
| 2023 | $7,061 +0.5% | $593,809 +2% |
| 2022 | $7,028 +2.2% | $582,166 +2% |
| 2021 | $6,874 -0.3% | $570,751 +1% |
| 2020 | $6,893 | $564,899 +2% |
| 2019 | $6,893 +3.7% | $553,823 +2% |
| 2018 | $6,644 +6.6% | $542,964 +2% |
| 2017 | $6,233 | $532,318 +2% |
| 2016 | $6,233 +2% | $521,881 +1.5% |
| 2015 | $6,112 +4.8% | $514,042 +2% |
| 2014 | $5,831 | $503,973 +0.5% |
| 2013 | -- | $501,696 +2% |
| 2012 | -- | $491,859 +2% |
| 2011 | -- | $482,215 +0.8% |
| 2010 | -- | $478,612 -0.2% |
| 2009 | -- | $479,750 +2% |
| 2008 | -- | $470,344 +2% |
| 2007 | -- | $461,122 +2% |
| 2006 | -- | $452,081 +2% |
| 2005 | -- | $443,217 +2% |
| 2004 | -- | $434,527 +1.9% |
| 2003 | -- | $426,564 +2% |
| 2002 | -- | $418,200 +2% |
| 2001 | $4,265 +356.9% | $410,000 +413% |
| 2000 | $933 | $79,923 |
Find assessor info on the county website
Neighborhood: 90740
Nearby homes
- $1,252,4003 bd2 ba1.5k sqft4881 Fir Ave, Seal Beach, CA 90740Off Market
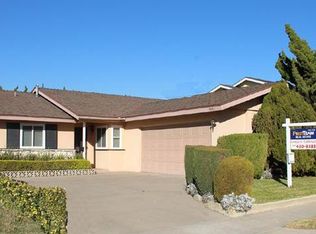
- $1,466,1005 bd2 ba2.3k sqft4897 Fir Ave, Seal Beach, CA 90740Off Market
- $1,195,0002 bd2 ba1.4k sqft4873 Fir Ave, Seal Beach, CA 90740Off Market
- $1,291,2004 bd3 ba2.1k sqft4888 Hazelnut Ave, Seal Beach, CA 90740Off Market
- $1,189,7004 bd2 ba1.6k sqft4880 Hazelnut Ave, Seal Beach, CA 90740Off Market
- $1,132,5003 bd2 ba1.5k sqft4901 Fir Ave, Seal Beach, CA 90740Off Market
- $1,502,2005 bd2 ba2.9k sqft4900 Hazelnut Ave, Seal Beach, CA 90740Off Market
- $1,397,9005 bd2 ba2.6k sqft4872 Hazelnut Ave, Seal Beach, CA 90740Off Market
Nearby schools
GreatSchools rating
- 7/10J. H. McGaugh Elementary SchoolGrades: K-5Distance: 3.8 mi
- 7/10Sharon Christa Mcauliffe Middle SchoolGrades: 6-8Distance: 2.4 mi
- 10/10Los Alamitos High SchoolGrades: 9-12Distance: 2.7 mi
Schools provided by the listing agent
- Elementary: McGaugh
- Middle: Oak/Mcauliffe
- High: Los Alamitos
Source: CRMLS. This data may not be complete. We recommend contacting the local school district to confirm school assignments for this home.
Get a cash offer in 3 minutes
Find out how much your home could sell for in as little as 3 minutes with a no-obligation cash offer.
Estimated market value
$1,552,700
Get a cash offer in 3 minutes
Find out how much your home could sell for in as little as 3 minutes with a no-obligation cash offer.
Estimated market value
$1,552,700
- California
- Orange County
- Seal Beach
- 90740
- 4889 Fir Ave
Nearby cities
Nearby neighborhoods
Nearby zip codes
Other Seal Beach Topics
