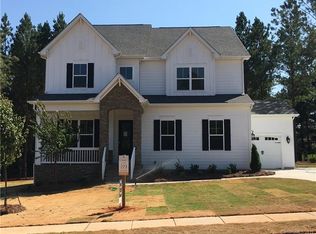
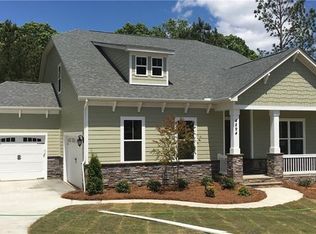
ALMOST COMPLETE! Another gorgeous floorplan from Concept Homes! This new builder's standards are other builders upgrades! 10' ceilings on 1st floor and 9' 2nd floor. Gourmet Designer Kitchen with floor to ceiling cabinetry. Granite tops in kitchen and island. Board & Batten wainscoting and tray ceiling in foyer and dining. Guest suite on main with full bath. Master suite upstairs with tray ceiling. Master Bath with his and her vanities with granite tops, luxury walk-in tiled shower, and large walk-in closet. Huge loft upstairs with endless possibilities! 2-car side load garage with additional 3rd bay.
This property is off market, which means it's not currently listed for sale or rent on Zillow. This may be different from what's available on other websites or public sources.