Skip main navigation
Closed
  • $277,000

    4889 N Alston Lane, Kingman, AZ 86409

    3beds
    1,431sqft
    Single Family Residence
    Built in 2001
    8,389 Square Feet Lot
    $282,300 Zestimate®
    $194/sqft
    $1,632 Estimated rent

    Home value

    $282,300

    $268,000 - $296,000

    $1,632/mo

    Zestimate® history
    Loading
    Loading...

    Owner options

    List your home for rent

    $1,632/mo

    Rent Zestimate®

    Find your next renter with Zillow Rental Manager. Plus, with online applications, you can quickly screen prospective tenants – for free.

    Learn more

    $1,632/mo

    Rent Zestimate®

    Refinance and save

    $1,601/mo

    Est. payment

    Refinancing to a lower rate could help reduce your monthly payments and save thousands over the life of the loan.

    See today's rates

    $1,601/mo

    Est. payment

    Explore your selling options

    Work with a Zillow partner agent

    Leverage their expertise and Zillow's premium Showcase listings to get your home seen by more buyers.

    Get started

    List with your own agent

    Get your home in front of millions of buyers by listing it on Zillow.

    Learn how to do it

    Sell it yourself

    Take full control of how buyers see your home on Zillow by listing For Sale by Owner (FSBO).

    List your home

    What's special

    Master bedroomPrivate sanctuaryLuxurious walk in closetMeticulously maintained residenceBrand new roofModern fixturesLarge windows throughout
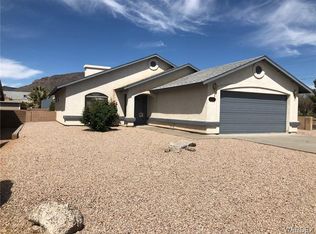
    Welcome to 4889 Alston Lane. Home now being updated with a brand new roof! This modern and meticulously maintained residence is now available for sale, offering the perfect blend of comfort and style. Brand new carpeting through out, fresh exterior and interior paint will have you feeling right at home the moment you walk in. This stunning home boasts three bedrooms, providing ample space for a growing family or those who appreciate extra room for guests or a home office. The two well-appointed bathrooms feature modern fixtures and finishes, ensuring a luxurious and refreshing atmosphere. The master bedroom comes complete with an ensuite, creating a private sanctuary for relaxation, with a luxurious walk in closet and brand new Tadelakt shower and tile flooring. The heart of this home is the open-concept living area, where the living room seamlessly flows into the kitchen and dining space. The large windows throughout the home allow natural light to flood the space, creating a bright and inviting ambiance. Park your vehicles with ease in the attached two-car garage, offering convenience and protection from the elements, in addition to the side access space on the house. The expansive backyard is a true oasis, providing a perfect setting for outdoor gatherings, barbecues, or simply unwinding after a long day under the covered patio. The landscaping is thoughtfully designed, combining beauty with low maintenance. Located in a cul-de-sac with views of Bull Mountain from the back yard, this home is move in ready and waiting for its new owners.

    Zillow last checked:

    Listing updated:

    Listed by:

    Lindsay Lowry klrw788@kw.com,

    KG Keller Williams Arizona Living Realty

    Bought with:

    Bradlee McEuen, SA675433000

    Real Broker

    Source: Momentum MLS,MLS#: 009021MLS LogoOriginating MLS: Western AZ Regional Real Estate Data Exchange

    Facts & features

    Interior

    Bedrooms & bathrooms
    • Bedrooms: 3
    • Bathrooms: 2
    • Full bathrooms: 2
    Heating
    • Central, Gas
    Cooling
    • Central Air, Electric
    Appliances
    • Included: Dishwasher, Disposal, Gas Oven, Gas Range, Microwave, Refrigerator, Water Heater
    • Laundry: Electric Dryer Hookup, Gas Dryer Hookup, In Garage
    Features
    • Breakfast Bar, Laminate Counters, Laminate Countertop, Primary Suite, Open Floorplan, Pantry, Shower Only, Separate Shower, Vaulted Ceiling(s), Walk-In Closet(s), Window Treatments
    • Flooring: Carpet, Tile
    • Windows: Window Coverings
    • Has fireplace: No
    Interior area
    • Total interior livable area: 1,431 sqft

    Property

    Parking
    • Total spaces: 2
    • Parking features: Attached, Finished Garage, RV Access/Parking, Garage Door Opener
    • Attached garage spaces: 2
    Features
    • Levels: One
    • Stories: 1
    • Entry location: Breakfast Bar,Counters-Laminate,Open Floor Plan,Pa
    • Patio & porch: Covered, Patio
    • Exterior features: Landscaping
    • Pool features: None
    • Fencing: Block,Back Yard
    • Has view: Yes
    • View description: Mountain(s), Panoramic
    Lot
    • Size: 8,389 Square Feet
    • Dimensions: 119 x 70.5
    • Features: Public Road, Street Level
    Details
    • Parcel number: 32435023
    • Zoning description: K- R1-6 Res: Sing Fam 6000sqft

    Construction

    Type & style
    • Home type: SingleFamily
    • Architectural style: One Story
    • Property subtype: Single Family Residence
    Materials
    • Stucco, Wood Frame
    • Roof: Shingle
    Condition
    • New construction: No
    • Year built: 2001

    Utilities & green energy

    • Electric: 110 Volts, 220 Volts
    • Water: Public
    • Utilities for property: Natural Gas Available

    Community & HOA

    Community
    • Features: Sidewalks
    • Subdivision: Alston Cerbat Ridge
    HOA
    • Has HOA: No
    Location
    • Region: Kingman

    Financial & listing details

    • Price per square foot: $194/sqft
    • Tax assessed value: $211,535
    • Annual tax amount: $1,222
    • Date on market: 1/2/2024
    • Cumulative days on market: 50 days
    • Listing terms: Cash,Conventional,FHA,USDA Loan,VA Loan
    • Road surface type: Paved

    Price history

    DateEventPrice
    5/10/2024Sold$277,000$194/sqft
    Source: Momentum MLS #009021 Report a problem
    4/10/2024Pending sale$277,000$194/sqft
    Source: Momentum MLS #009021 Report a problem
    4/3/2024Listed for sale$277,000$194/sqft
    Source: Momentum MLS #009021 Report a problem
    2/22/2024Pending sale$277,000$194/sqft
    Source: Momentum MLS #009021 Report a problem
    2/2/2024Listed for sale$277,000+2.6%$194/sqft
    Source: Momentum MLS #009021 Report a problem
    1/22/2024Contingent$270,000$189/sqft
    Source: Momentum MLS #009021 Report a problem
    1/17/2024Listed for sale$270,000$189/sqft
    Source: Momentum MLS #009021 Report a problem
    1/10/2024Pending sale$270,000$189/sqft
    Source: Momentum MLS #009021 Report a problem
    1/2/2024Listed for sale$270,000+83.5%$189/sqft
    Source: Momentum MLS #009021 Report a problem
    8/2/2022Sold$147,100-14.5%$103/sqft
    Source: Public Record Report a problem
    6/8/2005Sold$172,000+80.6%$120/sqft
    Source: Public Record Report a problem
    9/17/2004Sold$95,250$67/sqft
    Source: Public Record Report a problem

    Public tax history

    YearProperty taxesTax assessment
    2026$1,281 +1.6%$21,153 +5.2%
    2025$1,260 +3.1%$20,115 -8.7%
    2024$1,222 +7.9%$22,024 +23.1%
    2023$1,132 -0.3%$17,898 +21.7%
    2022$1,136 +4.3%$14,708 +7.7%
    2021$1,089 +4.3%$13,655 +18.4%
    2019$1,044 $11,532 +3%
    2018$1,044 +23.4%$11,191 +1.5%
    2017$846 +0.3%$11,024 +6.2%
    2016$843 -6.7%$10,377 +40.2%
    2015$904 $7,401
    2014-- $7,401 -1%
    2013-- $7,476 -0.4%
    2012-- $7,507 -3.1%
    2011-- $7,747 -29.9%
    2010-- $11,047 -27.8%
    2009-- $15,294 -15.8%
    2008-- $18,171
    2007-- --
    2006-- --
    2005-- --
    2004-- --
    2003-- --
    2002-- --
    2000$140 --
    Find assessor info on the county website

    Neighborhood: 86409

    Nearby schools

    GreatSchools rating
    Get pre-qualified for a loan
    At Zillow Home Loans, we can pre-qualify you in as little as 5 minutes with no impact to your credit score.

    An equal housing lender. NMLS #10287.

    Sell for more on Zillow
    Get a Zillow Showcase℠ listing at no additional cost and you could sell for .
    $282,300
    2% more
    +$5,646
    With Zillow Showcase(estimated)
    $287,946