Ask about the Lender Incentives on this house worth up to $15,981!
Welcome to this beautifully updated 4-bedroom, 4-bathroom home with 2,750 sq ft of living space on a large corner lot. This house is in the Cherry Creek School Districts and is perfectly positioned near parks and has easy access to Parker Road and I-225. This home combines comfort, convenience, and modern upgrades throughout. Step inside to vaulted ceilings and abundant natural light pouring in through large windows. The main level flows seamlessly, leading to a covered back porch—ideal for morning coffee or evening relaxation. The remodeled basement is a must see- featuring a brand new wet bar, dedicated entertainment area with a projector and large screen, a spacious bedroom with an ensuite bath and walk-in closet, plus water hookups behind wall for a potential second laundry area. Enjoy peace of mind with major system upgrades including a new AC, new furnace, water heater, sump pump, radon mitigation system, whole house humidifier, and new electrical panel. The home also features new stainless steel appliances, an owned security system, and a 220V outlet in the garage—perfect for EV charging or workshop needs. New fencing adds both privacy and curb appeal. With modern comforts and stylish updates throughout, this move-in ready home offers the perfect blend of function and lifestyle!
Sold for $630,000
$630,000
4889 S Elkhart Court, Aurora, CO 80015
4beds
2,750sqft
Single Family Residence
Built in 1991
7,971 Square Feet Lot
$606,800 Zestimate®
$229/sqft
$3,304 Estimated rent
Home value
$606,800
$564,000 - $649,000
$3,304/mo
Zestimate® history
Owner options
List your home for rent
$3,304/mo
Rent Zestimate®
Find your next renter with Zillow Rental Manager. Plus, with online applications, you can quickly screen prospective tenants – for free.
$3,304/mo
Rent Zestimate®
Refinance and save
$3,007/mo
Est. payment
Refinancing to a lower rate could help reduce your monthly payments and save thousands over the life of the loan.
$3,007/mo
Est. payment
Explore your selling options
Work with a Zillow partner agent
Leverage their expertise and Zillow's premium Showcase listings to get your home seen by more buyers.
Get startedList with your own agent
Get your home in front of millions of buyers by listing it on Zillow.
Learn how to do itSell it yourself
Take full control of how buyers see your home on Zillow by listing For Sale by Owner (FSBO).
List your homeWhat's special
Zillow last checked:
Listing updated:
Listed by:
Molly Oetjen molly.oetjen@gmail.com,
eXp Realty, LLC
Bought with:
Randy Harrold, 1312317
RE/MAX Professionals
Source: REcolorado as distributed by MLS GRID,MLS#: 5458570
Facts & features
Interior
Bedrooms & bathrooms
- Bedrooms: 4
- Bathrooms: 4
- Full bathrooms: 2
- 3/4 bathrooms: 1
- 1/2 bathrooms: 1
- Main level bathrooms: 1
Primary bedroom
- Level: Upper
- Area: 192 Square Feet
- Dimensions: 12 x 16
Bedroom
- Level: Upper
- Area: 130 Square Feet
- Dimensions: 10 x 13
Bedroom
- Level: Upper
- Area: 120 Square Feet
- Dimensions: 10 x 12
Bedroom
- Level: Basement
- Area: 81 Square Feet
- Dimensions: 9 x 9
Primary bathroom
- Level: Upper
- Area: 99 Square Feet
- Dimensions: 9 x 11
Bathroom
- Level: Main
- Area: 30 Square Feet
- Dimensions: 5 x 6
Bathroom
- Level: Upper
- Area: 63 Square Feet
- Dimensions: 9 x 7
Bathroom
- Level: Basement
- Area: 60 Square Feet
- Dimensions: 6 x 10
Dining room
- Level: Main
- Area: 130 Square Feet
- Dimensions: 13 x 10
Family room
- Level: Main
- Area: 208 Square Feet
- Dimensions: 13 x 16
Kitchen
- Level: Main
- Area: 210 Square Feet
- Dimensions: 15 x 14
Laundry
- Level: Main
- Area: 18 Square Feet
- Dimensions: 3 x 6
Living room
- Level: Main
- Area: 156 Square Feet
- Dimensions: 13 x 12
Heating
- Forced Air
Cooling
- Central Air
Appliances
- Included: Dishwasher, Disposal, Dryer, Microwave, Oven, Refrigerator, Washer
- Laundry: Laundry Closet
Features
- Ceiling Fan(s), Five Piece Bath, Granite Counters, High Ceilings, Primary Suite, Radon Mitigation System, Vaulted Ceiling(s), Walk-In Closet(s), Wet Bar
- Flooring: Carpet, Tile, Vinyl
- Windows: Window Treatments
- Basement: Bath/Stubbed,Finished,Full,Interior Entry,Sump Pump
- Number of fireplaces: 1
- Fireplace features: Family Room, Wood Burning
Interior area
- Total structure area: 2,750
- Total interior livable area: 2,750 sqft
- Finished area above ground: 1,772
- Finished area below ground: 977
Property
Parking
- Total spaces: 2
- Parking features: Concrete, Storage
- Attached garage spaces: 2
Features
- Levels: Two
- Stories: 2
- Patio & porch: Covered
- Exterior features: Fire Pit, Lighting, Private Yard
- Fencing: Full
Lot
- Size: 7,971 Square Feet
- Features: Corner Lot, Level, Many Trees, Sprinklers In Front, Sprinklers In Rear
Details
- Parcel number: 032870656
- Special conditions: Standard
- Other equipment: Satellite Dish
Construction
Type & style
- Home type: SingleFamily
- Architectural style: Traditional
- Property subtype: Single Family Residence
Materials
- Concrete, Wood Siding
- Foundation: Concrete Perimeter
Condition
- Year built: 1991
Details
- Builder name: Richmond American Homes
Utilities & green energy
- Electric: 220 Volts in Garage
- Sewer: Public Sewer
- Water: Public
Community & HOA
Community
- Security: Carbon Monoxide Detector(s), Security System, Smoke Detector(s), Video Doorbell
- Subdivision: Woodgate
HOA
- Has HOA: Yes
- Amenities included: Pool
- Services included: Trash
- HOA fee: $72 monthly
- HOA name: The Colorado Property Management Group, Inc.
- HOA phone: 303-671-6402
Location
- Region: Aurora
Financial & listing details
- Price per square foot: $229/sqft
- Tax assessed value: $632,500
- Annual tax amount: $3,070
- Date on market: 5/8/2025
- Listing terms: Cash,Conventional,FHA,VA Loan
- Exclusions: Kegerator, Wine Fridge, Garage Fridge, Traeger Grill, 90 Inch Living Room Tv, Seller's Personal Items, Numerous House Plants, Peloton Bike.
- Ownership: Individual
- Road surface type: Paved
Price history
| Date | Event | Price |
|---|---|---|
| 6/27/2025 | Sold | $630,000-3.1%$229/sqft |
Source:  REcolorado as distributed by MLS GRID #5458570 Report a problem REcolorado as distributed by MLS GRID #5458570 Report a problem | ||
| 5/27/2025 | Pending sale | $650,000$236/sqft |
Source: REcolorado as distributed by MLS GRID #5458570 Report a problem | ||
| 5/8/2025 | Listed for sale | $650,000+6.6%$236/sqft |
Source: REcolorado as distributed by MLS GRID #5458570 Report a problem | ||
| 11/8/2022 | Sold | $610,000+131.1%$222/sqft |
Source: Public Record Report a problem | ||
| 12/8/2004 | Sold | $264,000+58.1%$96/sqft |
Source: Public Record Report a problem | ||
| 9/2/1998 | Sold | $167,000$61/sqft |
Source: Public Record Report a problem | ||
Public tax history
| Year | Property taxes | Tax assessment |
|---|---|---|
| 2025 | $3,070 +13.3% | $39,531 +1.6% |
| 2024 | $2,709 +27.4% | $38,920 -9.5% |
| 2023 | $2,126 -0.6% | $43,019 +47.6% |
| 2022 | $2,139 | $29,149 -2.8% |
| 2021 | -- | $29,988 +2.7% |
| 2020 | $2,110 +9.1% | $29,187 |
| 2019 | $1,933 | $29,187 +12% |
| 2018 | $1,933 +1.5% | $26,057 |
| 2017 | $1,905 | $26,057 +12.4% |
| 2016 | -- | $23,187 |
| 2015 | -- | $23,187 +20.5% |
| 2014 | $1,720 +6.8% | $19,239 -5.6% |
| 2013 | $1,611 | $20,380 |
| 2012 | -- | $20,380 |
| 2011 | $1,435 +2.8% | $20,380 +10.9% |
| 2010 | $1,396 -11.9% | $18,380 |
| 2009 | $1,585 | $18,380 -10.9% |
| 2008 | -- | $20,640 |
| 2007 | -- | $20,640 +11.2% |
| 2006 | -- | $18,555 |
| 2005 | -- | $18,555 +0.8% |
| 2002 | $1,362 +3.6% | $18,400 +9.3% |
| 2001 | $1,315 | $16,840 |
Find assessor info on the county website
Neighborhood: Woodgate
Nearby homes
- $616,9004 bd2 ba2.4k sqft4869 S Elkhart Ct, Aurora, CO 80015Off Market
- $625,7006 bd4 ba2.4k sqft4919 S Elkhart Way, Aurora, CO 80015Off Market

- $669,1004 bd4 ba3.5k sqft4901 S Elkhart Ct, Aurora, CO 80015Off Market
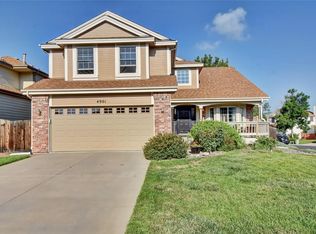
- $576,9004 bd3 ba2.2k sqft4849 S Elkhart Ct, Aurora, CO 80015Off Market
- $656,5005 bd4 ba3.3k sqft4929 S Elkhart Way, Aurora, CO 80015Off Market
- $615,0005 bd4 ba3.2k sqft4880 S Elkhart Ct, Aurora, CO 80015Sold
- $560,2003 bd3 ba2.1k sqft4931 S Elkhart Ct, Aurora, CO 80015Off Market
- $545,0003 bd3 ba2k sqft4890 S Elkhart Ct, Aurora, CO 80015Off Market
Nearby schools
GreatSchools rating
- 4/10Sagebrush Elementary SchoolGrades: PK-5Distance: 0.3 mi
- 5/10Laredo Middle SchoolGrades: 6-8Distance: 0.7 mi
- 5/10Smoky Hill High SchoolGrades: 9-12Distance: 0.9 mi
Schools provided by the listing agent
- Elementary: Sagebrush
- Middle: Laredo
- High: Smoky Hill
- District: Cherry Creek 5
Source: REcolorado as distributed by MLS GRID. This data may not be complete. We recommend contacting the local school district to confirm school assignments for this home.
Get a cash offer in 3 minutes
Find out how much your home could sell for in as little as 3 minutes with a no-obligation cash offer.
Estimated market value
$606,800
Get a cash offer in 3 minutes
Find out how much your home could sell for in as little as 3 minutes with a no-obligation cash offer.
Estimated market value
$606,800
- Colorado
- Arapahoe County
- Aurora
- 80015
- Woodgate
- 4889 S Elkhart Court
Nearby cities
Nearby neighborhoods
Nearby zip codes
Other Aurora Topics
