Skip main navigation
Off market
  • $853,000

    4889 S Nature Way, Bloomington, IN 47401

    4beds
    3,713sqft
    SingleFamily
    Built in 2012
    5.1 Acres Lot
    $853,000 Zestimate®
    $230/sqft
    $4,370 Estimated rent

    Home value

    $853,000

    $793,000 - $921,000

    $4,370/mo

    Zestimate® history
    Loading
    Loading...

    Owner options

    List your home for rent

    $4,370/mo

    Rent Zestimate®

    Find your next renter with Zillow Rental Manager. Plus, with online applications, you can quickly screen prospective tenants – for free.

    Learn more

    $4,370/mo

    Rent Zestimate®

    Refinance and save

    $4,134/mo

    Est. payment

    Refinancing to a lower rate could help reduce your monthly payments and save thousands over the life of the loan.

    See today's rates

    $4,134/mo

    Est. payment

    Explore your selling options

    Work with a Zillow partner agent

    Leverage their expertise and Zillow's premium Showcase listings to get your home seen by more buyers.

    Get started

    List with your own agent

    Get your home in front of millions of buyers by listing it on Zillow.

    Learn how to do it

    Sell it yourself

    Take full control of how buyers see your home on Zillow by listing For Sale by Owner (FSBO).

    List your home

    What's special

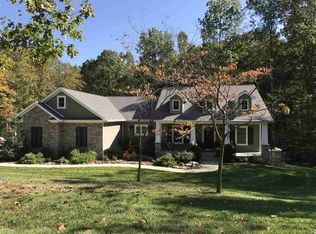
    PRICED WELL BELOW MARKET VALUE!!! Located in The Overlook near Lake Monroe, this expansive ranch home features a large loft overlooking the great room and a fabulous walkout lower level with a wet bar in the family room. The home is surrounded by 5 acres of woods allowing for lovely scenery and plenty of privacy. Custom built-ins are featured in the living room, kitchen and home office of this comfortable home. A large entertainment center and china hutch surround the two sided fireplace with dramatic floor to ceiling stone in the kitchen and living room. The fireplace is wood burning with a propane starter. Several skylights enhance the natural light and show off the beauty of the wide plank hardwood floors. The open kitchen and dining room offer plenty of room for holiday gatherings. The fully equipped kitchen includes a walk-in pantry and an island/breakfast bar that seats 6. The mud/laundry room offers lots of storage plus a utility sink and is conveniently located just off the kitchen and next to the 3 car garage. The master bedroom suite is opposite the living room and has access to the deck. You'll find a fabulous master bath with tile shower, double sink vanity and a fabulous walk-in closet. The upstairs loft is depicted as a bedroom as it could easily be converted to a fourth bedroom if needed and there is a full guest bath on the main level. 2 more bedrooms, a full guest bath and in-house storage are in the lower level with the family room. The family room features a wet bar and a wood stove with its own separate flue up the chimney. It will heat the house plus it has a glass door so you can see the flames. A very nice unit! Both bedrooms offer walk-out access. Exterior features of this home include a covered front porch with stamped concrete floor, a large screened porch, an oversized concrete drive with basketball goal, a covered patio off the basement and an open patio with a propane gas fire pit, a heated swim spa plus a spacious deck with access from the master bedroom and great room. The loft has a double closet, so could easily be made into a 4th bedroom if desired. *Low HOA is $200/year. High speed fiber optic internet in place.

    This property is off market, which means it's not currently listed for sale or rent on Zillow. This may be different from what's available on other websites or public sources.

    Facts & features

    Interior

    Bedrooms & bathrooms
    • Bedrooms: 4
    • Bathrooms: 4
    • Full bathrooms: 3
    • 1/2 bathrooms: 1
    Heating
    • Other
    Cooling
    • Central
    Features
    • Basement: Finished
    • Has fireplace: Yes
    • Fireplace features: masonry
    Interior area
    • Total interior livable area: 3,713 sqft

    Property

    Parking
    • Parking features: Garage - Attached
    Lot
    • Size: 5.10 Acres
    Details
    • Parcel number: 530733400001000014
    • Zoning: FR Forest Recreation District

    Construction

    Type & style
    • Home type: SingleFamily
    • Architectural style: Ranch
    Materials
    • Frame
    • Foundation: Crawl/Raised
    • Roof: Asphalt
    Condition
    • Year built: 2012

    Utilities & green energy

    • Sewer: Septic

    Community & neighborhood

    Location
    • Region: Bloomington

    HOA & financial

    HOA
    • Has HOA: Yes
    • HOA fee: $16 monthly

    Other

    Other facts
    • Sale/Rent: For Sale
    • AMENITIES: Ceiling Fan(s), Detector-Smoke, Porch Covered, Main Floor Laundry, Breakfast Bar, Cable Ready, Eat-In Kitchen, Garage Door Opener, Patio Open, Main Level Bedroom Suite, Closet(s) Walk-in, Disposal, Dryer Hook Up Electric, Washer Hook-Up, Pantry-Walk In, Twin Sink Vanity, Hot Tub/Spa, Tub/Shower Combination, Built-In Bookcase, Porch Screened, Skylight(s), Built-In Entertainment Ct, Stand Up Shower, Utility Sink, Kitchen Island, Built-In Speaker System, Open Floor Plan, Pocket Doors, Countertops-Ceramic
    • BASEMENT/FOUNDATION: Full Basement, Finished, Walk-Out Basement
    • COOLING: Central Air, Geothermal
    • EXTERIOR: Vinyl
    • FLOORING: Carpet, Tile, Hardwood Floors
    • Kitchen Level: Main
    • 1st Bdrm Level: Main
    • Style: One Story
    • Platted Y/N: Yes
    • Laundry Level: Main
    • Water Utility: Public
    • Road Surface: Paved
    • Basement Y/N: Yes
    • LOCATION: Lake
    • LOT DESCRIPTION: Partially Wooded, Irregular, 3-5.9999
    • FIREPLACE: Wood Burning, Living/Great Rm, Kitchen, Fireplace Screen/Door
    • Sewer: Septic
    • Fireplace Y/N: Yes
    • Dining Rm Level: Main
    • Garage Type: Attached
    • ARCHITECTURAL STYLE: Ranch
    • ROOF MATERIAL: Shingle, Asphalt
    • Assoc. Dues Frequency: Annually
    • DRIVEWAY: Concrete
    • Other Room 2 Level: Main
    • BASEMENT MATERIAL: Poured Concrete
    • 4th Bdrm Level: Upper
    • HEATING/FUEL: Geothermal, Propane Tank Rented
    • Square Footage Source: Builders Data
    • Family Rm Level: Lower
    • Den Level: Main
    • Other Room 1 Level: Basement
    • 3rd Bdrm Level: Lower
    • ELECTRIC COMPANY: Duke Energy Indiana
    • Off Street Parking Y/N: Yes
    • WATER FEATURES: Pier/Dock Available
    • Assoc. Restrictions Y/N: Yes
    • 2nd Bdrm Level: Lower
    • Road Access: County
    • Loft Level: Upper
    • Other Room 3 Level: Main
    • Association ID: Bloomington BOR
    • Extra Rm Level: Lower
    • Township: Salt Creek
    • CABLE COMPANY: Smithville Communications
    • GAS COMPANY: County Gas
    • WATER COMPANY: Eastern Monroe Water Corp
    • Subdivision: The Overlook
    • Zoning: FR Forest Recreation District
    • Status: Active

    Price history

    DateEventPrice
    9/11/2018Sold$489,000-2.2%$132/sqft
    Source: Agent Provided Report a problem
    6/4/2018Price change$499,900-3.7%$135/sqft
    Source: RE/MAX REALTY PROFESSIONALS #201817311 Report a problem
    4/20/2018Price change$519,000-3.7%$140/sqft
    Source: RE/MAX Realty Professionals #201817311 Report a problem
    4/12/2018Listed for sale$539,000$145/sqft
    Source: RE/MAX Realty Professionals #201748951 Report a problem

    Public tax history

    YearProperty taxesTax assessment
    2025$5,374 +14.2%$721,400 -0.4%
    2024$4,705 +7.1%$724,000 +15%
    2023$4,393 +15%$629,500 +9.7%
    2022$3,818 +3.3%$573,800 +14.6%
    2021$3,695 -2.4%$500,600 +0.8%
    2020$3,784 -11.6%$496,700 -0.3%
    2019$4,283 -30.8%$498,200 -9.5%
    2018$6,190 +53.4%$550,600 +5%
    2017$4,034 $524,500 +0.3%
    2016$4,034 +1.6%$522,900 +0.8%
    2014$3,972 -2.6%$518,600 +0.9%
    2013$4,080 +8.7%$513,900 -1.4%
    2012$3,752 +240.4%$521,100 +516%
    2011$1,102 +11.2%$84,600
    2010$991 -1.8%$84,600
    2009$1,009 $84,600

    Find assessor info on the county website

    Neighborhood: 47401

    Nearby schools

    GreatSchools rating
    Schools provided by the listing agent
    • Elementary: Rogers/Binford
    • Middle: Tri-North
    • High: Bloomington North
    • District: Monroe County Community School C

    Source: The MLS. This data may not be complete. We recommend contacting the local school district to confirm school assignments for this home.

    Get a cash offer in 3 minutes
    Find out how much your home could sell for in as little as 3 minutes with a no-obligation cash offer.
    Estimated market value
    $853,000
    Get a cash offer in 3 minutes
    Find out how much your home could sell for in as little as 3 minutes with a no-obligation cash offer.
    Estimated market value
    $853,000