Welcome to this beautifully maintained and thoughtfully updated single-level home nestled on a spacious, flat lot in a quiet, established neighborhood. With its inviting curb appeal, functional layout, and desirable amenities, this property offers incredible versatility—whether you’re searching for a perfect starter home, a smart investment opportunity, or a comfortable place to retire and enjoy low-maintenance living. Step inside and immediately feel at home in the warm and welcoming living room, highlighted by a cozy gas fireplace. The heart of the home is the updated kitchen, designed with both style and functionality in mind. This kitchen offers everything you need in a space that blends seamlessly into the dining area, perfect for entertaining. You will find generously sized bedrooms and a well-appointed bathroom, all on one level—providing ease of access and convenient living. Each room features large windows and plenty of storage, offering comfort and practicality for residents of all ages.One of the standout features of this property is the fully fenced backyard, offering privacy and space to relax, garden, or play. This yard provides a blank canvas to suit your lifestyle. The level lot ensures easy access and low maintenance year-round. Additional features include an attached garage with extra storage, a full laundry area, and a low-maintenance exterior—adding even more value to this already attractive package. Located just minutes from local shops, dining, parks, and schools, this home offers the perfect blend of suburban tranquility and everyday convenience. With easy access to major highways and public transit, commuting is simple, and amenities are always close by. Whether you're looking to invest in a rental property, buy your first home, or downsize into a more manageable and comfortable space, this versatile home is a rare find. It has been lovingly maintained and is move-in ready—just waiting for your personal touch.
Soldnotlisted
Street View
$459,104
4889 SE Harrison St, Milwaukie, OR 97222
3beds
1,292sqft
Residential, Single Family Residence
Built in 1982
-- sqft lot
$457,600 Zestimate®
$355/sqft
$2,782 Estimated rent
Home value
$457,600
$430,000 - $485,000
$2,782/mo
Zestimate® history
Owner options
List your home for rent
$2,782/mo
Rent Zestimate®
Find your next renter with Zillow Rental Manager. Plus, with online applications, you can quickly screen prospective tenants – for free.
$2,782/mo
Rent Zestimate®
Refinance and save
$2,799/mo
Est. payment
Refinancing to a lower rate could help reduce your monthly payments and save thousands over the life of the loan.
$2,799/mo
Est. payment
Explore your selling options
Work with a Zillow partner agent
Leverage their expertise and Zillow's premium Showcase listings to get your home seen by more buyers.
Get startedList with your own agent
Get your home in front of millions of buyers by listing it on Zillow.
Learn how to do itSell it yourself
Take full control of how buyers see your home on Zillow by listing For Sale by Owner (FSBO).
List your homeWhat's special
Zillow last checked:
Listing updated:
Listed by:
Kathryn Flintjer 503-980-8148,
Robbins Realty Group
Bought with:
Hunde Abebe, 201212306
Advantage Realty LLC
Source: RMLS (OR),MLS#: 404458558
Facts & features
Interior
Bedrooms & bathrooms
- Bedrooms: 3
- Bathrooms: 2
- Full bathrooms: 2
- Main level bathrooms: 2
Rooms
- Room types: Bedroom 2, Bedroom 3, Dining Room, Family Room, Kitchen, Living Room, Primary Bedroom
Primary bedroom
- Features: Bathroom, Exterior Entry, Closet, Wallto Wall Carpet
- Level: Main
Bedroom 2
- Features: Closet, Wallto Wall Carpet
- Level: Main
Bedroom 3
- Features: Closet, Wallto Wall Carpet
- Level: Main
Dining room
- Features: Exterior Entry, Laminate Flooring
- Level: Main
Kitchen
- Features: Disposal, Microwave, Convection Oven, Laminate Flooring
- Level: Main
Living room
- Features: Fireplace, Wallto Wall Carpet
- Level: Main
Heating
- Fireplace(s)
Cooling
- Wall Unit(s)
Appliances
- Included: Convection Oven, Dishwasher, Disposal, ENERGY STAR Qualified Appliances, Free-Standing Range, Free-Standing Refrigerator, Microwave, Plumbed For Ice Maker, Range Hood, Washer/Dryer, Electric Water Heater
- Laundry: Laundry Room
Features
- Closet, Bathroom, Pantry
- Flooring: Vinyl, Wall to Wall Carpet, Laminate
- Windows: Vinyl Frames
- Basement: None
- Number of fireplaces: 1
- Fireplace features: Gas
Interior area
- Total structure area: 1,292
- Total interior livable area: 1,292 sqft
Property
Parking
- Total spaces: 2
- Parking features: Driveway, On Street, Garage Door Opener, Attached
- Attached garage spaces: 2
- Has uncovered spaces: Yes
Accessibility
- Accessibility features: Minimal Steps, One Level, Accessibility
Features
- Levels: One
- Stories: 1
- Patio & porch: Covered Patio, Patio
- Exterior features: Yard, Exterior Entry
- Has spa: Yes
- Spa features: Free Standing Hot Tub
- Fencing: Fenced
Lot
- Features: Level, SqFt 3000 to 4999
Details
- Parcel number: 00080290
Construction
Type & style
- Home type: SingleFamily
- Architectural style: Ranch
- Property subtype: Residential, Single Family Residence
Materials
- T111 Siding
- Foundation: Concrete Perimeter
- Roof: Composition
Condition
- Resale
- New construction: No
- Year built: 1982
Utilities & green energy
- Sewer: Public Sewer
- Water: Public
Community & HOA
HOA
- Has HOA: No
Location
- Region: Milwaukie
Financial & listing details
- Price per square foot: $355/sqft
- Tax assessed value: $425,816
- Annual tax amount: $5,216
- Date on market: 5/30/2025
- Listing terms: Conventional
- Road surface type: Paved
Price history
| Date | Event | Price |
|---|---|---|
| 7/17/2025 | Sold | $459,104$355/sqft |
Source:  RMLS (OR) #404458558 Report a problem RMLS (OR) #404458558 Report a problem | ||
Public tax history
| Year | Property taxes | Tax assessment |
|---|---|---|
| 2025 | $5,402 +3.5% | $245,485 +3% |
| 2024 | $5,217 +2.9% | $238,335 +3% |
| 2023 | $5,071 +5.3% | $231,394 +3% |
| 2022 | $4,818 +3.6% | $224,655 +3% |
| 2021 | $4,649 +3.2% | $218,112 +3% |
| 2020 | $4,504 +1.5% | $211,760 +3% |
| 2019 | $4,437 +12.5% | $205,593 +3% |
| 2018 | $3,946 | $199,605 +3% |
| 2017 | $3,946 +6.5% | $193,791 +3% |
| 2016 | $3,704 | $188,147 +3% |
| 2015 | $3,704 +5% | $182,667 +3% |
| 2014 | $3,527 +15.8% | $177,347 +3% |
| 2013 | $3,046 +9.3% | $172,182 +9.5% |
| 2012 | $2,786 -13.3% | $157,225 -8.1% |
| 2011 | $3,211 +1.9% | $171,062 +3% |
| 2010 | $3,150 +1% | $166,080 +3% |
| 2009 | $3,119 +5.7% | $161,243 +3% |
| 2008 | $2,952 +2.9% | $156,547 +3% |
| 2007 | $2,868 +12.2% | $151,987 +3% |
| 2006 | $2,556 +0.6% | $147,560 +3% |
| 2005 | $2,539 +4.2% | $143,262 +3% |
| 2004 | $2,437 +2% | $139,089 +3% |
| 2003 | $2,388 +3% | $135,038 +3% |
| 2002 | $2,319 +2.9% | $131,105 +3% |
| 2001 | $2,254 +2.1% | $127,286 +3% |
| 2000 | $2,207 | $123,579 |
Find assessor info on the county website
Neighborhood: Hector Campbell
Nearby homes
- $506,0004 bd3 ba2k sqft4877 SE Harrison St, Milwaukie, OR 97222Off Market
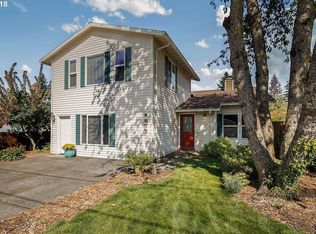
- $435,7003 bd1 ba1.1k sqft4901 SE Harrison St, Milwaukie, OR 97222Off Market
- $430,0003 bd2 ba1.1k sqft4894 SE Llewellyn St, Milwaukie, OR 97222Off Market
- $439,2003 bd1 ba1.5k sqft4841 SE Harrison St, Milwaukie, OR 97222Off Market
- $530,0005 bd3 ba2.6k sqft4872 SE Llewellyn St, Milwaukie, OR 97222Off Market
- $485,5503 bd2 ba1.3k sqft4933 SE Harrison St, Milwaukie, OR 97222Sold
- $440,4003 bd2 ba1.1k sqft4924 SE Llewellyn St, Milwaukie, OR 97222Off Market
- $465,0003 bd2 ba1.4k sqft4840 SE Llewellyn St, Milwaukie, OR 97222Off Market
Nearby schools
GreatSchools rating
- 6/10Ardenwald Elementary SchoolGrades: K-5Distance: 0.9 mi
- 3/10Rowe Middle SchoolGrades: 6-8Distance: 1.2 mi
- 2/10Milwaukie High SchoolGrades: 9-12Distance: 1.2 mi
Schools provided by the listing agent
- Elementary: Ardenwald
- Middle: Rowe
- High: Milwaukie
Source: RMLS (OR). This data may not be complete. We recommend contacting the local school district to confirm school assignments for this home.
Get a cash offer in 3 minutes
Find out how much your home could sell for in as little as 3 minutes with a no-obligation cash offer.
Estimated market value
$457,600
Get a cash offer in 3 minutes
Find out how much your home could sell for in as little as 3 minutes with a no-obligation cash offer.
Estimated market value
$457,600
- Oregon
- Clackamas County
- Milwaukie
- 97222
- Hector Campbell
- 4889 SE Harrison St
Nearby cities
Nearby neighborhoods
Nearby zip codes
Other Milwaukie Topics
