Skip main navigation
Sold for $625,000
  • $625,000

    4889 Waldenwood Drive, Highlands Ranch, CO 80130

    4beds
    2,113sqft
    Single Family Residence
    Built in 1999
    4,138 Square Feet Lot
    $608,900 Zestimate®
    $296/sqft
    $3,120 Estimated rent

    Home value

    $608,900

    $578,000 - $639,000

    $3,120/mo

    Zestimate® history
    Loading
    Loading...

    Owner options

    List your home for rent

    $3,120/mo

    Rent Zestimate®

    Find your next renter with Zillow Rental Manager. Plus, with online applications, you can quickly screen prospective tenants – for free.

    Learn more

    $3,120/mo

    Rent Zestimate®

    Refinance and save

    $3,845/mo

    Est. payment

    Refinancing to a lower rate could help reduce your monthly payments and save thousands over the life of the loan.

    See today's rates

    $3,845/mo

    Est. payment

    Explore your selling options

    Work with a Zillow partner agent

    Leverage their expertise and Zillow's premium Showcase listings to get your home seen by more buyers.

    Get started

    List with your own agent

    Get your home in front of millions of buyers by listing it on Zillow.

    Learn how to do it

    Sell it yourself

    Take full control of how buyers see your home on Zillow by listing For Sale by Owner (FSBO).

    List your home

    What's special

    Newer storage shedDual sinksPrivate officeSprawling kitchenHalf bathEnsuite bathroomBrand new carpet
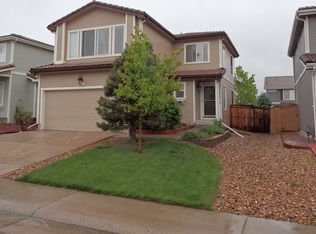
    Opportunity awaits! Offering charm inside and out, this beautiful light-filled Highlands Ranch home with a rarely seen 4 bedrooms upstairs is a can't miss home. Discover a semi-open layout, fostering a sense of openness while maintaining distinct living spaces. The spacious living room with newer carpet and built ins lead into the dining room featuring direct access to the backyard, making summer BBQs and entertaining a breeze. The sprawling kitchen boasts loads of counter and storage space, newer stainless steel appliances, granite counters, a pantry, plus a peninsula with a breakfast bar. A half bath and laundry room round out the main floor. Head upstairs the wide & open staircase leading to the bedroom level. Each bedroom offers privacy with minimal shared walls. The primary bedroom has an extra large walk-in closet plus an ensuite bathroom with dual sinks and a large soaking tub. There are 3 other secondary bedrooms, again, all upstairs, plus an additional shared hall bathroom. Downstairs, the fully finished basement with brand new carpet and fresh paint is ready for whatever use you need, a 5th bedroom, media room, private office, gym? It's easy to conform to your needs and even has its own updated bathroom with a stand up shower. Outside, the backyard features a large stamped concrete open patio for outdoor enjoyment plus a newer storage shed for all your outdoor toys. Add in a 2 car garage with storage space, concrete tile roof, plus great updates like brand new paint in most of the house, new HVAC in 2023 and a new water heater in 2021, and you can move right in with ease. Located in the desirable Southridge area of Highlands Ranch, 'A' rated schools, shopping, restaurants, and the rec center, are all easy and convenient. Home, sweet home!

    Zillow last checked:

    Listing updated:

    Listed by:

    Monica Arnett 480-323-9652 monica.arnett@highlinere.com,

    High Line Real Estate Ltd

    Bought with:

    Kathleen Worley, 40038875

    Alpha Dimension Properties Inc

    Source: REcolorado as distributed by MLS GRID,MLS#: 2915912MLS Logo

    Facts & features

    Interior

    Bedrooms & bathrooms
    • Bedrooms: 4
    • Bathrooms: 4
    • Full bathrooms: 2
    • 3/4 bathrooms: 1
    • 1/2 bathrooms: 1
    • Main level bathrooms: 1
    Primary bedroom
    • Description: Ceiling Fan, Carpet, A Walk-In Closet With Racks
    • Level: Upper
    Bedroom
    • Description: Carpet, Ceiling Light, Closet
    • Level: Upper
    Bedroom
    • Description: Carpet, Ceiling Light, Closet
    • Level: Upper
    Bedroom
    • Description: Carpet, Ceiling Light, Closet
    • Level: Upper
    Primary bathroom
    • Description: Tile Flooring, Granite Countertops, Double Vanity, Shower & Tub Combo
    • Level: Upper
    Bathroom
    • Description: Pedestal Sink, Tile Flooring
    • Level: Main
    Bathroom
    • Description: Tile Flooring, Shower & Tub Combo
    • Level: Upper
    Bathroom
    • Description: Tile Flooring, Tiled Step-In Shower
    • Level: Basement
    Bonus room
    • Description: Carpet, Egress Windows, Recessed Lighting, Wall Mirrors
    • Level: Basement
    Dining room
    • Description: Adjacent To The Kitchen, Tile Flooring, Sliding Doors To The Back
    • Level: Main
    Kitchen
    • Description: Ss Gas Range, Oak Cabinets, Granite Counters, Track Lighting, Tile Flooring
    • Level: Main
    Laundry
    • Description: Laundry Room With Rack
    • Level: Main
    Living room
    • Description: Newer Carpet & Paint, Built Ins
    • Level: Main
    Heating
    • Forced Air
    Cooling
    • Central Air
    Appliances
    • Included: Dishwasher, Disposal, Microwave, Range, Refrigerator
    • Laundry: In Unit
    Features
    • Built-in Features, Ceiling Fan(s), Eat-in Kitchen, Granite Counters, High Speed Internet, Pantry, Primary Suite, Walk-In Closet(s)
    • Flooring: Carpet, Tile
    • Windows: Window Coverings
    • Basement: Partial
    • Common walls with other units/homes: No Common Walls
    Interior area
    • Total structure area: 2,113
    • Total interior livable area: 2,113 sqft
    • Finished area above ground: 1,649
    • Finished area below ground: 441

    Property

    Parking
    • Total spaces: 2
    • Parking features: Concrete
    • Attached garage spaces: 2
    Features
    • Levels: Two
    • Stories: 2
    • Entry location: Ground
    • Patio & porch: Front Porch, Patio
    • Exterior features: Private Yard, Rain Gutters
    • Fencing: Full
    Lot
    • Size: 4,138 Square Feet
    • Features: Landscaped, Sprinklers In Front, Sprinklers In Rear
    • Residential vegetation: Grassed, Wooded
    Details
    • Parcel number: R0412317
    • Zoning: PDU
    • Special conditions: Standard

    Construction

    Type & style
    • Home type: SingleFamily
    • Architectural style: Contemporary
    • Property subtype: Single Family Residence
    Materials
    • Frame, Wood Siding
    • Roof: Concrete
    Condition
    • Year built: 1999

    Utilities & green energy

    • Electric: 110V
    • Sewer: Public Sewer
    • Water: Public
    • Utilities for property: Cable Available, Electricity Connected, Internet Access (Wired), Natural Gas Connected, Phone Available

    Community & HOA

    Community
    • Security: Smoke Detector(s)
    • Subdivision: Highlands Ranch
    HOA
    • Has HOA: Yes
    • Amenities included: Clubhouse, Fitness Center, Pool, Tennis Court(s), Trail(s)
    • Services included: Maintenance Grounds
    • HOA fee: $168 quarterly
    • HOA name: HRCA
    • HOA phone: 303-791-2500
    Location
    • Region: Highlands Ranch

    Financial & listing details

    • Price per square foot: $296/sqft
    • Tax assessed value: $607,838
    • Annual tax amount: $2,708
    • Date on market: 1/17/2024
    • Listing terms: 1031 Exchange,Cash,Conventional,FHA,VA Loan
    • Exclusions: Staging Items
    • Ownership: Corporation/Trust
    • Electric utility on property: Yes
    • Road surface type: Paved

    Price history

    DateEventPrice
    3/7/2024Sold$625,000$296/sqft
    Source: REcolorado as distributed by MLS GRID #2915912 Report a problem
    2/18/2024Pending sale$625,000$296/sqft
    Source: REcolorado as distributed by MLS GRID #2915912 Report a problem
    2/16/2024Listed for sale$625,000$296/sqft
    Source: REcolorado as distributed by MLS GRID #2915912 Report a problem
    1/22/2024Pending sale$625,000$296/sqft
    Source: REcolorado as distributed by MLS GRID #2915912 Report a problem
    1/17/2024Listed for sale$625,000+69.8%$296/sqft
    Source: REcolorado as distributed by MLS GRID #2915912 Report a problem
    6/28/2021Listing removed--
    Source: Zillow Rental Manager Report a problem
    6/25/2021Listed for rent$2,495+4.2%$1/sqft
    Source: Zillow Rental Manager Report a problem
    3/24/2021Listing removed--
    Source: Owner Report a problem
    2/19/2017Listing removed$2,395$1/sqft
    Source: Owner Report a problem
    1/20/2017Listed for rent$2,395+4.4%$1/sqft
    Source: Owner Report a problem
    2/3/2016Listing removed$2,295$1/sqft
    Source: Owner Report a problem
    1/17/2016Listed for rent$2,295$1/sqft
    Source: Owner Report a problem
    1/13/2016Sold$368,000-1.9%$174/sqft
    Source: IRES as distributed by MLS GRID #777910 Report a problem
    10/23/2015Listed for sale$375,000+40.7%$177/sqft
    Source: Prestigio Real Estate #777910 Report a problem
    4/19/2010Sold$266,500-3.1%$126/sqft
    Source: Public Record Report a problem
    3/14/2010Listed for sale$274,900+5.7%$130/sqft
    Source: Lead Management #844243 Report a problem
    11/21/2006Sold$260,000+3.2%$123/sqft
    Source: Public Record Report a problem
    10/29/2004Sold$251,900+58.8%$119/sqft
    Source: Public Record Report a problem
    1/4/2000Sold$158,665$75/sqft
    Source: Public Record Report a problem

    Public tax history

    YearProperty taxesTax assessment
    2025$3,631 +0.2%$37,990 -10%
    2024$3,625 +33.9%$42,220 -1%
    2023$2,708 -3.8%$42,630 +43.8%
    2022$2,816 $29,640 -2.8%
    2021-- $30,490 +7.3%
    2020$2,635 +11.8%$28,410
    2019$2,357 $28,410 +13.9%
    2018$2,357 +9.8%$24,940
    2017$2,146 +7.5%$24,940 +9.6%
    2016$1,996 +9.2%$22,760
    2015$1,827 +0%$22,760 +20.8%
    2014$1,827 $18,840
    2013-- $18,840 -0.5%
    2012-- $18,930
    2011-- $18,930 -2.1%
    2010-- $19,340 -3.6%
    2009$961 $20,070
    2008-- $20,070 +8.8%
    2007-- $18,450
    2006$1,765 +7%$18,450 +7%
    2004$1,650 -26.7%$17,250 +6.6%
    2003$2,251 $16,180
    2002-- $16,180 +12.5%
    2001$1,422 +479.5%$14,380 +493.5%
    2000$245 $2,423
    Find assessor info on the county website

    Neighborhood: 80130

    Nearby schools

    GreatSchools rating
    Schools provided by the listing agent
    • Elementary: Arrowwood
    • Middle: Cresthill
    • High: Highlands Ranch
    • District: Douglas RE-1

    Source: REcolorado as distributed by MLS GRID. This data may not be complete. We recommend contacting the local school district to confirm school assignments for this home.

    Get a cash offer in 3 minutes
    Find out how much your home could sell for in as little as 3 minutes with a no-obligation cash offer.
    Estimated market value
    $608,900
    Get a cash offer in 3 minutes
    Find out how much your home could sell for in as little as 3 minutes with a no-obligation cash offer.
    Estimated market value
    $608,900