Skip main navigation
Sold for $515,000
  • $515,000

    48896 Manhattan Cir, Canton, MI 48188

    4beds
    2,242sqft
    Single Family Residence
    Built in 2000
    0.39 Acres Lot
    $582,200 Zestimate®
    $230/sqft
    $3,157 Estimated rent

    Home value

    $582,200

    $553,000 - $611,000

    $3,157/mo

    Zestimate® history
    Loading
    Loading...

    Owner options

    List your home for rent

    $3,157/mo

    Rent Zestimate®

    Find your next renter with Zillow Rental Manager. Plus, with online applications, you can quickly screen prospective tenants – for free.

    Learn more

    $3,157/mo

    Rent Zestimate®

    Refinance and save

    $4,124/mo

    Est. payment

    Refinancing to a lower rate could help reduce your monthly payments and save thousands over the life of the loan.

    See today's rates

    $4,124/mo

    Est. payment

    Explore your selling options

    Work with a Zillow partner agent

    Leverage their expertise and Zillow's premium Showcase listings to get your home seen by more buyers.

    Get started

    List with your own agent

    Get your home in front of millions of buyers by listing it on Zillow.

    Learn how to do it

    Sell it yourself

    Take full control of how buyers see your home on Zillow by listing For Sale by Owner (FSBO).

    List your home

    What's special

    Gas fireplaceCentral park colonialLarge family roomNeighborhood poolCeramic master bathHalf acre lotHalf bath
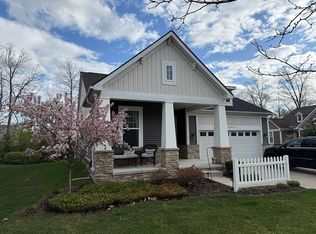
    Beautiful amazingly maintained highly sought after Central Park colonial located on park like almost half acre lot. Features and upgrades as follows: Dimensional roof with tear off 6 years, high efficacy furnace and central air 4 years ago, oak kitchen with stainless appliances, granite counters and tile back splash. Large family room with gas fireplace and newer insert and a full wall of windows. Hardwood floors in kitchen, breakfast nook, foyer and half bath. 16' 3-season room overlooking parklike yard leading to paver patio. 16' master suite with cathedral ceilings, ceramic master bath with upgraded granite counter and large walk in closet. 3 additional bedrooms and ceramic and granite main bath. First floor laundry with ceramic tile. Upgraded maintenance free aluminum wrapped exterior trim and pillars. Beautiful landscaping, perfect location in the neighborhood, within walking distance to many parks, neighborhood pool, clubhouse and tennis courts. Don't wait on this one as it will not last long!

    Zillow last checked:

    Listing updated:

    Listed by:

    Curtis D Dozier 734-459-9898,

    Remerica Hometown III

    Bought with:

    Ronnie Ahmad, 6506046501

    Keller Williams Legacy

    Source: Realcomp II,MLS#: 20230065422MLS Logo

    Facts & features

    Interior

    Bedrooms & bathrooms
    • Bedrooms: 4
    • Bathrooms: 3
    • Full bathrooms: 2
    • 1/2 bathrooms: 1
    Heating
    • Forced Air, Natural Gas
    Cooling
    • Central Air
    Appliances
    • Included: Dishwasher, Disposal, Dryer, Free Standing Electric Oven, Free Standing Refrigerator, Humidifier, Microwave, Washer
    • Laundry: Laundry Room
    Features
    • High Speed Internet
    • Basement: Unfinished
    • Has fireplace: Yes
    • Fireplace features: Gas, Great Room
    Interior area
    • Total interior livable area: 2,242 sqft
    • Finished area above ground: 2,242

    Property

    Parking
    • Total spaces: 2
    • Parking features: Two Car Garage, Attached, Direct Access, Driveway, Electricityin Garage, Garage Door Opener, Garage Faces Side
    • Garage spaces: 2
    Features
    • Levels: Two
    • Stories: 2
    • Entry location: GroundLevelwSteps
    • Patio & porch: Breezeway, Covered, Patio, Porch
    • Exterior features: Lighting, Tennis Courts
    • Pool features: Community, In Ground, Outdoor Pool
    Lot
    • Size: 0.39 Acres
    • Dimensions: 102.00 x 169.50
    • Features: Level, Sprinklers, Wooded
    Details
    • Parcel number: 71078020134000
    • Special conditions: Short Sale No,Standard

    Construction

    Type & style
    • Home type: SingleFamily
    • Architectural style: Colonial
    • Property subtype: Single Family Residence
    Materials
    • Brick, Vinyl Siding
    • Foundation: Basement, Poured
    • Roof: Asphalt
    Condition
    • New construction: No
    • Year built: 2000

    Utilities & green energy

    • Sewer: Public Sewer
    • Water: Public
    • Utilities for property: Cable Available

    Community & neighborhood

    Security
    • Security features: Carbon Monoxide Detectors, Smoke Detectors
    Community
    • Community features: Clubhouse, Golf, Sidewalks
    Location
    • Region: Canton
    • Subdivision: CENTRAL PARK ESTATES SUB NO 1

    HOA & financial

    HOA
    • Has HOA: Yes
    • HOA fee: $585 annually
    • Services included: Maintenance Grounds
    • Association phone: 734-480-3938

    Other

    Other facts
    • Listing agreement: Exclusive Right To Sell
    • Listing terms: Cash,Conventional,FHA,Va Loan

    Price history

    DateEventPrice
    9/5/2023Sold$515,000+3%$230/sqft
    Source: Realcomp II #20230065422 Report a problem
    8/14/2023Pending sale$499,900$223/sqft
    Source: Realcomp II #20230065422 Report a problem
    8/11/2023Listed for sale$499,900+122.2%$223/sqft
    Source: Realcomp II #20230065422 Report a problem
    3/17/2009Sold$225,000+84.4%$100/sqft
    Source: Public Record Report a problem
    6/15/2001Sold$122,000$54/sqft
    Source: Public Record Report a problem

    Public tax history

    YearProperty taxesTax assessment
    2025-- $238,800 +19%
    2024-- $200,700 +4.5%
    2023-- $192,000 +3.6%
    2022-- $185,400 +1.3%
    2021-- $183,050 0%
    2020$6,609 +11.4%$183,100 +6.5%
    2019$5,934 $171,930 0%
    2018$5,934 $172,010 +1.2%
    2017-- $170,000 -2%
    2016$4,588 $173,400 +6.2%
    2015$4,588 -68.2%$163,250 +1.7%
    2013$14,424 +214.4%$160,500 +25%
    2010$4,588 $128,360 -12.1%
    2009-- $146,010 -8.4%
    2008-- $159,400 -6.5%
    2007-- $170,470 +7.6%
    2005-- $158,370 +4.8%
    2003$1,472 -64.7%$151,120 +15.1%
    2001$4,173 $131,255

    Find assessor info on the county website

    Neighborhood: 48188

    Nearby schools

    GreatSchools rating
    Get a cash offer in 3 minutes
    Find out how much your home could sell for in as little as 3 minutes with a no-obligation cash offer.
    Estimated market value
    $582,200
    Get a cash offer in 3 minutes
    Find out how much your home could sell for in as little as 3 minutes with a no-obligation cash offer.
    Estimated market value
    $582,200