Perfect location within a great golf neighborhood in Wood Stork Landing is where you can view this end villa. This has been a vacation home for almost 25 years for this family, and it has never been rented. There are many permanent residents in the building who decided that life is just simpler when you only have to worry about the inside and enjoy the outside without the headaches. Many beautiful memories were made here on the challenging Jack Nicklaus golf course and the spectacular beaches of Pawleys Island just minutes from the gate. The oak trees and wildlife combined with other mature landscaping make this neighborhood stand out from many others. The villa has an open layout, a screened porch for watching golfers tee off, listening to the birds sing, and enjoying the fresh breezes from the nearby marsh. It has a large master suite and full laundry room upstairs as well as another guest room and a primary bedroom and bath downstairs. Shopping, beaches, fine dining, kayaking, surfing and wonderful nearby parks will keep everyone happy. Book your showing today and make this your new vacation home or permanent residence in a place rich with history and opportunity.
Sold for $435,000
Zestimate®
$435,000
489-1 Golden Bear Dr. #1, Pawleys Island, SC 29585
3beds
2,100sqft
Condominium
Built in 2001
-- sqft lot
$435,000 Zestimate®
$207/sqft
$2,453 Estimated rent
Home value
$435,000
$387,000 - $492,000
$2,453/mo
Zestimate® history
Owner options
List your home for rent
$2,453/mo
Rent Zestimate®
Find your next renter with Zillow Rental Manager. Plus, with online applications, you can quickly screen prospective tenants – for free.
$2,453/mo
Rent Zestimate®
Refinance and save
$3,125/mo
Est. payment
Refinancing to a lower rate could help reduce your monthly payments and save thousands over the life of the loan.
$3,125/mo
Est. payment
Explore your selling options
Work with a Zillow partner agent
Leverage their expertise and Zillow's premium Showcase listings to get your home seen by more buyers.
Get startedList with your own agent
Get your home in front of millions of buyers by listing it on Zillow.
Learn how to do itSell it yourself
Take full control of how buyers see your home on Zillow by listing For Sale by Owner (FSBO).
List your homeWhat's special
Screened porchGuest roomOpen layoutOak trees and wildlifePrimary bedroom and bathMature landscapingEnd villa
Zillow last checked:
Listing updated:
Listed by:
Denise Talbert 843-520-6333,
Peace Sotheby's Intl Realty PI
Bought with:
The Coast & Country Team
RE/MAX Executive
Source: CCAR,MLS#: 2525310 Originating MLS: Coastal Carolinas Association of Realtors
Originating MLS: Coastal Carolinas Association of RealtorsFacts & features
Interior
Bedrooms & bathrooms
- Bedrooms: 3
- Bathrooms: 3
- Full bathrooms: 3
Rooms
- Room types: Screened Porch, Utility Room
Primary bedroom
- Features: Ceiling Fan(s), Main Level Primary, Walk-In Closet(s)
- Level: First
Primary bathroom
- Features: Dual Sinks, Jetted Tub, Separate Shower
Dining room
- Features: Kitchen/Dining Combo
Kitchen
- Features: Breakfast Bar
Other
- Features: Bedroom on Main Level, Utility Room
Heating
- Central
Cooling
- Central Air
Appliances
- Included: Dishwasher, Microwave, Range, Refrigerator, Dryer, Washer
- Laundry: Washer Hookup
Features
- Ceiling Fan(s), Dual Sinks, Jetted Tub, Main Level Primary, Separate Shower, Walk-In Closet(s), Window Treatments, Breakfast Bar, Bedroom on Main Level, High Speed Internet
- Flooring: Carpet, Tile, Vinyl
- Common walls with other units/homes: End Unit
Interior area
- Total structure area: 2,500
- Total interior livable area: 2,100 sqft
Property
Parking
- Parking features: Carport
- Has carport: Yes
Features
- Levels: Two
- Stories: 2
- Patio & porch: Porch, Screened
- Exterior features: Sprinkler/Irrigation, Storage
- Pool features: Community, Outdoor Pool
- Has spa: Yes
- Has view: Yes
- View description: Golf Course
- Waterfront features: Pond
Lot
- Features: Flood Zone, Near Golf Course, Lake Front, On Golf Course, Pond on Lot
Details
- Additional parcels included: ,
- Parcel number: 040194A0690201
- Zoning: PUD
- Special conditions: None
Construction
Type & style
- Home type: Condo
- Architectural style: Low Rise
- Property subtype: Condominium
- Attached to another structure: Yes
Materials
- HardiPlank Type
- Foundation: Slab
Condition
- Resale
- Year built: 2001
Utilities & green energy
- Water: Public
- Utilities for property: Cable Available, Electricity Available, Phone Available, Sewer Available, Underground Utilities, Water Available, High Speed Internet Available, Trash Collection
Community & HOA
Community
- Features: Clubhouse, Cable TV, Gated, Internet Access, Recreation Area, Golf, Long Term Rental Allowed, Pool
- Security: Gated Community, Smoke Detector(s), Security Service
- Subdivision: Wood Stork Landing - Pawleys Plantation
HOA
- Has HOA: Yes
- Amenities included: Clubhouse, Gated, Pet Restrictions, Security, Trash, Cable TV, Maintenance Grounds
- Services included: Association Management, Common Areas, Internet, Legal/Accounting, Maintenance Grounds, Pest Control, Security, Trash
- HOA fee: $579 monthly
Location
- Region: Pawleys Island
Financial & listing details
- Price per square foot: $207/sqft
- Date on market: 10/17/2025
- Listing terms: Cash,Conventional,FHA,VA Loan
- Electric utility on property: Yes
Price history
| Date | Event | Price |
|---|---|---|
| 4/28/2026 | Sold | $435,000-2.4%$207/sqft |
Source:  CCAR #2525310 Report a problem CCAR #2525310 Report a problem | ||
| 3/11/2026 | Contingent | $445,900$212/sqft |
Source: CCAR #2525310 Report a problem | ||
| 10/29/2025 | Price change | $445,900-1.5%$212/sqft |
Source: CCAR #2525310 Report a problem | ||
| 10/18/2025 | Listed for sale | $452,900$216/sqft |
Source: CCAR #2525310 Report a problem | ||
Public tax history
Tax history is unavailable.
Neighborhood: 29585
Nearby homes
- $458,0003 bd3 ba2k sqft489-2 Golden Bear Dr, Pawleys Island, SC 29585Sold
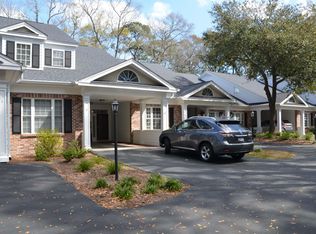
- $435,0003 bd3 ba1 sqft489 Golden Bear Dr UNIT 1, Pawleys Island, SC 29585Sold
- $458,0003 bd3 ba1 sqft489 Golden Bear Dr UNIT 2, Pawleys Island, SC 29585Sold
- $437,5003 bd3 ba2.1k sqft489 Golden Bear Dr UNIT 3, Pawleys Island, SC 29585Sold

- $449,8003 bd3 ba1 sqft489 Golden Bear Dr UNIT 4, Pawleys Island, SC 29585Off Market
- $467,4003 bd3 ba1 sqft489 Golden Bear Dr UNIT 5, Pawleys Island, SC 29585Off Market
- $440,0003 bd3 ba1 sqft489 Golden Bear Dr UNIT 6, Pawleys Island, SC 29585Off Market
- $639,9004 bd5 ba-- sqft671 Golden Bear Dr UNIT B, Pawleys Island, SC 29585Off Market
Nearby schools
GreatSchools rating
- 10/10Waccamaw Elementary SchoolGrades: PK-3Distance: 2.7 mi
- 10/10Waccamaw Middle SchoolGrades: 7-8Distance: 5.9 mi
- 8/10Waccamaw High SchoolGrades: 9-12Distance: 2.4 mi
Schools provided by the listing agent
- Elementary: Waccamaw Elementary School
- Middle: Waccamaw Middle School
- High: Waccamaw High School
Source: CCAR. This data may not be complete. We recommend contacting the local school district to confirm school assignments for this home.
Get a cash offer in 3 minutes
Find out how much your home could sell for in as little as 3 minutes with a no-obligation cash offer.
Estimated market value
$435,000
Get a cash offer in 3 minutes
Find out how much your home could sell for in as little as 3 minutes with a no-obligation cash offer.
Estimated market value
$435,000
- South Carolina
- Georgetown County
- Pawleys Island
- 29585
- 489-1 Golden Bear Dr. Unit 1
Nearby cities
Nearby neighborhoods
Nearby zip codes
Other Pawleys Island Topics
