Skip main navigation
Closed
  • $450,000

    489 17th Ave NE, Hickory, NC 28601

    3beds
    3,003sqft
    Single Family Residence
    Built in 1981
    0.98 Acres Lot
    $449,200 Zestimate®
    $150/sqft
    $2,257 Estimated rent

    Home value

    $449,200

    $409,000 - $494,000

    $2,257/mo

    Zestimate® history
    Loading
    Loading...

    Owner options

    List your home for rent

    $2,257/mo

    Rent Zestimate®

    Find your next renter with Zillow Rental Manager. Plus, with online applications, you can quickly screen prospective tenants – for free.

    Learn more

    $2,257/mo

    Rent Zestimate®

    Refinance and save

    $2,630/mo

    Est. payment

    Refinancing to a lower rate could help reduce your monthly payments and save thousands over the life of the loan.

    See today's rates

    $2,630/mo

    Est. payment

    Explore your selling options

    Work with a Zillow partner agent

    Leverage their expertise and Zillow's premium Showcase listings to get your home seen by more buyers.

    Get started

    List with your own agent

    Get your home in front of millions of buyers by listing it on Zillow.

    Learn how to do it

    Sell it yourself

    Take full control of how buyers see your home on Zillow by listing For Sale by Owner (FSBO).

    List your home

    What's special

    Garage workshop areaTastefully renovated jack-and-jill bathroomLuxurious tile showerUpgraded stainless steel appliancesStylish tile backsplashQuartz countertopsSpacious primary suite
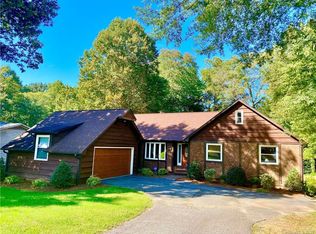
    Coming Soon! Showings begin on 1/7/2026. Welcome to this charming home in NE Hickory, ideally located near Lenoir-Rhyne University, shopping, and restaurants in Viewmont. This home exudes warmth and character, featuring a step-down living room with a stunning brick fireplace that adds an inviting touch. The updated kitchen boasts upgraded stainless steel appliances, quartz countertops, and a stylish tile backsplash. The spacious primary suite has been beautifully renovated, offering double sinks, a marble vanity, and a luxurious tile shower. Two additional bedrooms on the main level share a tastefully renovated Jack-and-Jill bathroom. A large laundry room on the main level adds convenience, and the open staircase to the basement enhances the home's refined feel. The partially finished basement provides a fantastic space for recreation, whether you're watching movies or unwinding after a long day. There's also a garage workshop area, along with an additional unfinished space that offers plenty of storage options. Step outside and enjoy the cozy screened porch off the kitchen, as well as the large deck overlooking the fenced-in backyard. An impressive above-ground pool, surrounded by custom decking, offers the perfect spot to relax and cool off during the summer months. An inviting fire pit area adds warmth and charm to this backyard retreat. Situated on almost an acre, this home offers plenty of room for expansion, should the new owner desire. Homes like this don't come on the market often, so be sure to schedule a showing as soon as it becomes available!

    Zillow last checked:

    Listing updated:

    Listed by:

    Mike Kelly Jr. Mike.Kelly@BetterFoothills.com,

    Better Homes and Gardens Real Estate Foothills

    Bought with:

    Stacy Goliber

    Better Homes and Gardens Real Estate Foothills

    Source: Canopy MLS as distributed by MLS GRID,MLS#: 4330853MLS Logo

    Facts & features

    Interior

    Bedrooms & bathrooms
    • Bedrooms: 3
    • Bathrooms: 3
    • Full bathrooms: 2
    • 1/2 bathrooms: 1
    • Main level bedrooms: 3
    Primary bedroom
    • Level: Main
    Bedroom s
    • Level: Main
    Bedroom s
    • Level: Main
    Bathroom full
    • Level: Main
    Bathroom full
    • Level: Main
    Bathroom half
    • Level: Main
    Dining room
    • Level: Main
    Kitchen
    • Level: Main
    Laundry
    • Level: Main
    Living room
    • Level: Main
    Office
    • Level: Main
    Recreation room
    • Level: Basement
    Workshop
    • Level: Basement
    Heating
    • Forced Air, Natural Gas
    Cooling
    • Central Air
    Appliances
    • Included: Dishwasher, Gas Range, Microwave
    • Laundry: Main Level
    Features
    • Flooring: Concrete, Tile, Vinyl
    • Basement: Basement Garage Door,Basement Shop,Exterior Entry,Interior Entry,Partially Finished,Storage Space,Walk-Out Access
    • Attic: Pull Down Stairs
    • Fireplace features: Living Room
    Interior area
    • Total structure area: 2,115
    • Total interior livable area: 3,003 sqft
    • Finished area above ground: 2,115
    • Finished area below ground: 888

    Property

    Parking
    • Total spaces: 2
    • Parking features: Driveway, Garage on Main Level
    • Garage spaces: 2
    • Has uncovered spaces: Yes
    Features
    • Levels: One
    • Stories: 1
    • Patio & porch: Covered, Deck, Porch, Rear Porch, Screened
    • Exterior features: Fire Pit
    • Pool features: Above Ground
    • Fencing: Back Yard,Wood
    Lot
    • Size: 0.98 Acres
    • Features: Rolling Slope
    Details
    • Parcel number: 3713090754720000
    • Zoning: R-3
    • Special conditions: Standard

    Construction

    Type & style
    • Home type: SingleFamily
    • Architectural style: Traditional
    • Property subtype: Single Family Residence
    Materials
    • Brick Partial, Wood
    Condition
    • New construction: No
    • Year built: 1981

    Utilities & green energy

    • Sewer: Public Sewer
    • Water: City

    Community & HOA

    Community
    • Subdivision: None
    Location
    • Region: Hickory
    • Elevation: 1000 Feet

    Financial & listing details

    • Price per square foot: $150/sqft
    • Tax assessed value: $359,300
    • Annual tax amount: $3,085
    • Date on market: 1/7/2026
    • Cumulative days on market: 4 days
    • Road surface type: Concrete, Paved

    Price history

    DateEventPrice
    2/11/2026Sold$450,000+2.3%$150/sqft
    Source: Canopy MLS as distributed by MLS GRID #4330853 Report a problem
    1/11/2026Pending sale$439,900$146/sqft
    Source: Canopy MLS as distributed by MLS GRID #4330853 Report a problem
    1/7/2026Listed for sale$439,900+104.6%$146/sqft
    Source: Canopy MLS as distributed by MLS GRID #4330853 Report a problem
    1/31/2008Sold$215,000$72/sqft
    Source: Agent Provided Report a problem

    Public tax history

    YearProperty taxesTax assessment
    2025$3,085 +0.6%$359,300
    2024$3,067 $359,300
    2023$3,067 +14.7%$359,300 +61.6%
    2022$2,674 $222,400
    2021$2,674 +3.4%$222,400
    2020$2,585 +2.3%$222,400 +2.3%
    2019$2,527 +0.7%$217,400 -1.1%
    2018$2,509 $219,800
    2017$2,509 +8.9%--
    2016$2,303 --
    2015$2,303 $219,820 -1.7%
    2014$2,303 $223,600
    2013$2,303 --
    2012$2,303 --
    2011$2,303 +8.8%--
    2010$2,117 --
    2009$2,117 --
    2008$2,117 --
    2007$2,117 +7.8%--
    2006$1,963 --
    2005-- --
    2004-- --
    2003-- --
    2002-- --
    2001-- --
    2000-- --
    Find assessor info on the county website

    Neighborhood: 28601

    Nearby schools

    GreatSchools rating
    Schools provided by the listing agent
    • Elementary: Jenkins
    • Middle: Northview
    • High: Hickory

    Source: Canopy MLS as distributed by MLS GRID. This data may not be complete. We recommend contacting the local school district to confirm school assignments for this home.

    Get a cash offer in 3 minutes
    Find out how much your home could sell for in as little as 3 minutes with a no-obligation cash offer.
    Estimated market value
    $449,200
    Get a cash offer in 3 minutes
    Find out how much your home could sell for in as little as 3 minutes with a no-obligation cash offer.
    Estimated market value
    $449,200