This bright and inviting, one-level, barrier-free townhome in the highly desirable Abingdon Glen Village is now available. The popular Canterbury floor plan offers more than 1,950 square feet of heated and cooled main-level living, designed for both comfort and convenience.
Featuring two spacious bedrooms and two full baths, this home boasts one of the largest great room and dining area in the community—perfect for entertaining or relaxing in style. The well-appointed eat-in kitchen includes a tile backsplash, lots of counter space, a full pantry, and ample task lighting, making meal prep a pleasure.
Just off two-car garage, you’ll find a generously sized laundry room with abundant storage and a utility sink. A versatile flex space on the main level is ideal for a home office, craft room, or workshop.
A permanent stairway gives you access to more than 300 square feet of storage in the upper level of this home. Access to the furnace and furnace filters in this space makes maintenance easy.
Located in a gated 55+ community just one mile north of Lenoir-Rhyne University, Abingdon Glen Village offers exceptional amenities including a spacious clubhouse, library, heated outdoor pool, fitness center, creekside picnic area, and dog park—providing an active and welcoming lifestyle for homeowners. Abingdon Glen has on site management 5 days a week and a robust program of neighborhood events. You'll love calling Abingdon Glen Village home.
Closed
Zestimate®
$395,000
489 26th Ave NE, Hickory, NC 28601
2beds
1,950sqft
Townhouse
Built in 2006
0.08 Acres Lot
$395,000 Zestimate®
$203/sqft
$1,420 Estimated rent
Home value
$395,000
$375,000 - $415,000
$1,420/mo
Zestimate® history
Owner options
List your home for rent
$1,420/mo
Rent Zestimate®
Find your next renter with Zillow Rental Manager. Plus, with online applications, you can quickly screen prospective tenants – for free.
$1,420/mo
Rent Zestimate®
Refinance and save
$2,727/mo
Est. payment
Refinancing to a lower rate could help reduce your monthly payments and save thousands over the life of the loan.
$2,727/mo
Est. payment
Explore your selling options
Work with a Zillow partner agent
Leverage their expertise and Zillow's premium Showcase listings to get your home seen by more buyers.
Get startedList with your own agent
Get your home in front of millions of buyers by listing it on Zillow.
Learn how to do itSell it yourself
Take full control of how buyers see your home on Zillow by listing For Sale by Owner (FSBO).
List your homeWhat's special
Zillow last checked:
Listing updated:
Listed by:
Shuford Abernethy abhousingservices@gmail.com,
Abingdon Senior Housing Services, Inc
Bought with:
Pat Pinkerton
RE/MAX Living
Source: Canopy MLS as distributed by MLS GRID,MLS#: 4377428
Facts & features
Interior
Bedrooms & bathrooms
- Bedrooms: 2
- Bathrooms: 2
- Full bathrooms: 2
- Main level bedrooms: 2
Primary bedroom
- Level: Main
Bedroom s
- Level: Main
Bathroom full
- Level: Main
Bathroom full
- Level: Main
Dining room
- Level: Main
Great room
- Level: Main
Kitchen
- Level: Main
Laundry
- Level: Main
Office
- Level: Main
Sunroom
- Level: Main
Heating
- Central, Forced Air, Natural Gas
Cooling
- Central Air, Electric
Appliances
- Included: Dishwasher, Disposal, Electric Range, Microwave, Plumbed For Ice Maker, Refrigerator, Refrigerator with Ice Maker, Self Cleaning Oven
- Laundry: Electric Dryer Hookup, Laundry Room, Main Level, Sink, Washer Hookup
Features
- Flooring: Carpet, Tile, Vinyl, Wood
- Doors: Pocket Doors
- Windows: Insulated Windows, Window Treatments
- Has basement: No
Interior area
- Total structure area: 1,950
- Total interior livable area: 1,950 sqft
- Finished area above ground: 1,950
- Finished area below ground: 0
Property
Parking
- Total spaces: 2
- Parking features: Driveway, Attached Garage, Garage Door Opener, Garage Faces Front, Garage on Main Level
- Attached garage spaces: 2
- Has uncovered spaces: Yes
Accessibility
- Accessibility features: Two or More Access Exits, Bath Grab Bars, Bath Raised Toilet, Bath Scald Control Faucet, Door Width 32 Inches or More, Lever Door Handles, Entry Slope less than 1 foot, Exterior Curb Cuts, Accessible Hallway(s), Kitchen 60 Inch Turning Radius, Accessible Electrical and Environmental Controls, No Interior Steps, Thresholds 5/8 Inches, Zero-Grade Entry
Features
- Levels: One
- Stories: 1
- Entry location: Main
- Patio & porch: Patio, Porch
- Exterior features: Lawn Maintenance
- Pool features: Community, Heated, In Ground
Lot
- Size: 0.08 Acres
Details
- Parcel number: 3714171134340000
- Zoning: PD
- Special conditions: Standard
Construction
Type & style
- Home type: Townhouse
- Architectural style: Traditional
- Property subtype: Townhouse
Materials
- Aluminum, Brick Full, Vinyl
- Foundation: Slab
Condition
- New construction: No
- Year built: 2006
Utilities & green energy
- Sewer: Public Sewer
- Water: City
- Utilities for property: Cable Connected, Electricity Connected, Underground Power Lines, Underground Utilities, Wired Internet Available
Community & HOA
Community
- Features: Fifty Five and Older, Clubhouse, Dog Park, Fitness Center, Gated, Picnic Area, Sidewalks, Street Lights
- Security: Smoke Detector(s)
- Senior community: Yes
- Subdivision: Abingdon
HOA
- Has HOA: Yes
- HOA fee: $370 monthly
- HOA name: Abingdon Housing Services
- HOA phone: 828-328-3231
Location
- Region: Hickory
- Elevation: 1000 Feet
Financial & listing details
- Price per square foot: $203/sqft
- Tax assessed value: $347,200
- Date on market: 5/4/2026
- Cumulative days on market: 28 days
- Electric utility on property: Yes
- Road surface type: Concrete, Paved
Price history
| Date | Event | Price |
|---|---|---|
| 7/10/2026 | Sold | $395,000-7.1%$203/sqft |
Source:  Canopy MLS as distributed by MLS GRID #4377428 Report a problem Canopy MLS as distributed by MLS GRID #4377428 Report a problem | ||
| 5/5/2026 | Listed for sale | $425,000+5.2%$218/sqft |
Source: Canopy MLS as distributed by MLS GRID #4377428 Report a problem | ||
| 1/25/2024 | Sold | $404,000-0.9%$207/sqft |
Source: Canopy MLS as distributed by MLS GRID #4090467 Report a problem | ||
| 11/28/2023 | Pending sale | $407,500+3.4%$209/sqft |
Source: Canopy MLS as distributed by MLS GRID #4090467 Report a problem | ||
| 5/5/2023 | Sold | $394,000+0.4%$202/sqft |
Source: Canopy MLS as distributed by MLS GRID #4014929 Report a problem | ||
| 3/27/2023 | Listed for sale | $392,500$201/sqft |
Source: Canopy MLS as distributed by MLS GRID #CAR4014929 Report a problem | ||
Public tax history
| Year | Property taxes | Tax assessment |
|---|---|---|
| 2025 | -- | -- |
| 2024 | -- | -- |
| 2023 | -- | -- |
| 2022 | -- | -- |
| 2021 | -- | -- |
| 2020 | -- | -- |
| 2018 | -- | -- |
| 2017 | -- | -- |
| 2016 | -- | -- |
| 2015 | -- | -- |
Find assessor info on the county website
Neighborhood: 28601
Nearby homes
- $---- bd-- ba-- sqft26th Ave NE, HICKORY, NC 28601Off Market
- $---- bd-- ba-- sqft26th Ave NE, HICKORY, NC 28601Off Market
- $407,5002 bd2 ba1.9k sqft489 26th Ave NE UNIT C, Hickory, NC 28601Sold
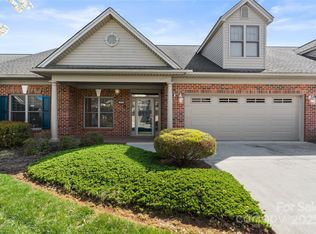
- $386,8002 bd2 ba1.9k sqft487 26th Ave NE UNIT B, Hickory, NC 28601Off Market
- $382,2003 bd2 ba1.8k sqft487 26th Ave NE UNIT D, Hickory, NC 28601Off Market
- $394,2003 bd2 ba1.8k sqft487 26th Ave NE UNIT E, Hickory, NC 28601Off Market
- $380,3002 bd2 ba1.9k sqft487 26th Ave NE UNIT A, Hickory, NC 28601Off Market
- $404,8002 bd2 ba1.9k sqft487 26th Ave NE UNIT C, Hickory, NC 28601Off Market
Nearby schools
GreatSchools rating
- 4/10W M Jenkins ElementaryGrades: K-5Distance: 1.1 mi
- 3/10Northview MiddleGrades: 6-8Distance: 0.2 mi
- 4/10Hickory HighGrades: PK,9-12Distance: 1.3 mi
Schools provided by the listing agent
- Elementary: Jenkins
- Middle: Northview
- High: Hickory
Source: Canopy MLS as distributed by MLS GRID. This data may not be complete. We recommend contacting the local school district to confirm school assignments for this home.
Get a cash offer in 3 minutes
Find out how much your home could sell for in as little as 3 minutes with a no-obligation cash offer.
Estimated market value
$395,000
Get a cash offer in 3 minutes
Find out how much your home could sell for in as little as 3 minutes with a no-obligation cash offer.
Estimated market value
$395,000
- North Carolina
- Catawba County
- Hickory
- 28601
- 489 26th Ave NE
Nearby cities
Nearby neighborhoods
Nearby zip codes
Other Hickory Topics
