Skip main navigation
Closed
  • $587,754

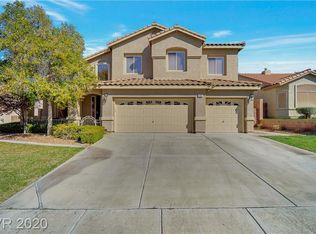
    489 Beaconwood St, Henderson, NV 89052

    3beds
    1,766sqft
    Single Family Residence
    Built in 1997
    6,969.6 Square Feet Lot
    $566,500 Zestimate®
    $333/sqft
    $4,312 Estimated rent

    Home value

    $566,500

    $510,000 - $629,000

    $4,312/mo

    Zestimate® history
    Loading
    Loading...

    Owner options

    List your home for rent

    $4,312/mo

    Rent Zestimate®

    Find your next renter with Zillow Rental Manager. Plus, with online applications, you can quickly screen prospective tenants – for free.

    Learn more

    $4,312/mo

    Rent Zestimate®

    Refinance and save

    $3,402/mo

    Est. payment

    Refinancing to a lower rate could help reduce your monthly payments and save thousands over the life of the loan.

    See today's rates

    $3,402/mo

    Est. payment

    Explore your selling options

    Work with a Zillow partner agent

    Leverage their expertise and Zillow's premium Showcase listings to get your home seen by more buyers.

    Get started

    List with your own agent

    Get your home in front of millions of buyers by listing it on Zillow.

    Learn how to do it

    Sell it yourself

    Take full control of how buyers see your home on Zillow by listing For Sale by Owner (FSBO).

    List your home

    What's special

    Heated pool and spaPool and spaWater fallDouble sinksSeparate guest bedrmsLedger stone finishBuilt-in entertainment center
    Single story with 3 car garage, pool & spa* Great location just down the street from the District Shopping Center, 6 restaurants, new Forum Arena* Nicely upgraded popular floor plan with split bedrms, remodeled kitchen, new cabinets, stainless steel appliances, stone counters, big pantry, upgraded lighting fixtures with french door that leads out to large covered patio area with built-in barbq* Remodeled main bathroom with large vanity, double sinks, lots of closet space* Separate guest bedrms with bath, large upgraded vanity & sinks, tub/shower* 3 way fireplace with ledger stone finish between living room and family room*Built-in entertainment center* Ceiling fans* Raised paned interior doors* Alarm system, security cameras, secured front enrty*Newer air conditioning & heating system* Solar Panels* Beautifully landscaped front & back yard*Heated pool & spa with water fall*Water fall, pond off patio area & nice large side yard area* Enclosed pool equipt room. Extra office/storage room*

    Zillow last checked:

    Listing updated:

    Listed by:

    Gary Ceci BS.0143348 702-260-9374,

    Ceci Realty

    Bought with:

    Marina Jezzini, BS.0031373

    Real Broker LLC

    Source: LVR,MLS#: 2663828MLS LogoOriginating MLS: Greater Las Vegas Association of Realtors Inc

    Facts & features

    Interior

    Bedrooms & bathrooms
    • Bedrooms: 3
    • Bathrooms: 2
    • Full bathrooms: 2
    Primary bedroom
    • Description: Closet,Undefined
    • Dimensions: 20x12
    Bedroom 2
    • Description: Closet,TV/ Cable
    • Dimensions: 14x10
    Bedroom 3
    • Description: Ceiling Light,Closet
    • Dimensions: 11x10
    Primary bathroom
    • Description: Double Sink,Shower Only
    Family room
    • Description: Ceiling Fan,Entertainment Center
    • Dimensions: 14x13
    Kitchen
    • Description: Breakfast Bar/Counter,Custom Cabinets,Marble/Stone Countertops,Pantry,Stainless Steel Appliances,Tile Flooring,Vaulted Ceiling
    Living room
    • Description: Entry Foyer,Formal,Vaulted Ceiling
    • Dimensions: 15x20
    Heating
    • Central, Gas
    Cooling
    • Central Air, Electric, Refrigerated
    Appliances
    • Included: Dryer, Dishwasher, Disposal, Gas Range, Gas Water Heater, Microwave, Refrigerator, Water Heater, Washer
    • Laundry: Gas Dryer Hookup, Laundry Room
    Features
    • Bedroom on Main Level, Ceiling Fan(s), Primary Downstairs, Window Treatments
    • Flooring: Ceramic Tile
    • Doors: Storm Door(s)
    • Windows: Blinds, Double Pane Windows, Window Treatments
    • Number of fireplaces: 1
    • Fireplace features: Family Room, Gas, Living Room, Multi-Sided
    Interior area
    • Total structure area: 1,766
    • Total interior livable area: 1,766 sqft

    Property

    Parking
    • Total spaces: 3
    • Parking features: Finished Garage, Garage, Open, Private, Shelves, Storage
    • Garage spaces: 3
    • Has uncovered spaces: Yes
    Features
    • Stories: 1
    • Patio & porch: Covered, Patio
    • Exterior features: Built-in Barbecue, Barbecue, Patio, Private Yard, Shed, Sprinkler/Irrigation, Water Feature
    • Has private pool: Yes
    • Pool features: Gas Heat, Heated, Pool/Spa Combo, Waterfall
    • Has spa: Yes
    • Spa features: In Ground, Outdoor Hot Tub
    • Fencing: Block,Back Yard
    • Has view: Yes
    • View description: None
    Lot
    • Size: 6,969 sqft
    • Features: Corner Lot, Drip Irrigation/Bubblers, Garden, Landscaped, Sprinklers Timer, < 1/4 Acre
    Details
    • Additional structures: Shed(s), Workshop
    • Parcel number: 17830511062
    • Zoning description: Single Family
    • Horse amenities: None

    Construction

    Type & style
    • Home type: SingleFamily
    • Architectural style: One Story
    • Property subtype: Single Family Residence
    Materials
    • Frame, Stucco
    • Roof: Pitched,Tile
    Condition
    • Good Condition,Resale
    • Year built: 1997
    Details
    • Builder model: Split-Bedr

    Utilities & green energy

    • Electric: Photovoltaics Seller Owned
    • Sewer: Public Sewer
    • Water: Public
    • Utilities for property: Cable Available, Underground Utilities
    Green energy
    • Energy efficient items: Windows, HVAC

    Community & neighborhood

    Security
    • Security features: Security System Owned, Controlled Access
    Location
    • Region: Henderson
    • Subdivision: Green Valley Heights

    HOA & financial

    HOA
    • Has HOA: Yes
    • HOA fee: $20 monthly
    • Services included: Association Management, Common Areas, Reserve Fund, Taxes
    • Association name: Gren Hills
    • Association phone: 702-880-4626

    Other

    Other facts
    • Listing agreement: Exclusive Right To Sell
    • Listing terms: Cash,Conventional,FHA,VA Loan
    • Ownership: Single Family Residential

    Price history

    DateEventPrice
    5/7/2025Sold$587,754-4%$333/sqft
    Source: LVR #2663828 Report a problem
    3/28/2025Pending sale$612,000$347/sqft
    Source: LVR #2663828 Report a problem
    3/28/2025Price change$612,000+2.3%$347/sqft
    Source: LVR #2663828 Report a problem
    3/26/2025Pending sale$598,000$339/sqft
    Source: LVR #2663828 Report a problem
    3/25/2025Price change$598,000-4.2%$339/sqft
    Source: LVR #2663828 Report a problem
    3/11/2025Listed for sale$624,000+183.8%$353/sqft
    Source: LVR #2663828 Report a problem
    5/23/2002Sold$219,900+31.3%$125/sqft
    Source: Public Record Report a problem
    10/1/2001Sold$167,500+9.5%$95/sqft
    Source: Public Record Report a problem
    8/15/1997Sold$153,000$87/sqft
    Source: Public Record Report a problem

    Public tax history

    YearProperty taxesTax assessment
    2026$3,667 +8%$134,255 -1.6%
    2025$3,395 +8%$136,479 +15.2%
    2024$3,144 +8%$118,506 +7.3%
    2023$2,912 +11.6%$110,475 +7.4%
    2022$2,610 +4.3%$102,862 +1.8%
    2021$2,503 +6.7%$101,038 +5.3%
    2020$2,345 +4.8%$95,918 +6.4%
    2019$2,238 +6.9%$90,176
    2018$2,094 $90,176 -1.1%
    2017$2,094 $91,225 +9.9%
    2016$2,094 +0.2%$82,980 +0.8%
    2015$2,089 +3%$82,350 +18.5%
    2014$2,028 $69,473
    2013-- $69,473 +5.3%
    2012-- $65,947 -7.5%
    2011-- $71,262 -3.8%
    2010-- $74,046 -23.5%
    2009-- $96,797
    2008-- $96,797 -31.2%
    2007-- $140,604 +5.1%
    2006-- $133,818 +32%
    2005-- $101,374 +34.2%
    2004-- $75,527 +9.1%
    2003-- $69,258 +14.8%
    2002-- $60,330 +4.3%
    2001-- $57,860

    Find assessor info on the county website

    Neighborhood: Green Valley Ranch

    Nearby schools

    GreatSchools rating
    Schools provided by the listing agent
    • Elementary: Vanderburg, John C.,Twitchell, Neil C.
    • Middle: Miller Bob
    • High: Coronado High

    Source: LVR. This data may not be complete. We recommend contacting the local school district to confirm school assignments for this home.

    Get a cash offer in 3 minutes
    Find out how much your home could sell for in as little as 3 minutes with a no-obligation cash offer.
    Estimated market value
    $566,500
    Get a cash offer in 3 minutes
    Find out how much your home could sell for in as little as 3 minutes with a no-obligation cash offer.
    Estimated market value
    $566,500