Rare offering
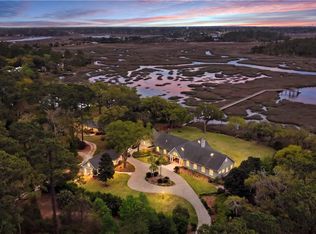
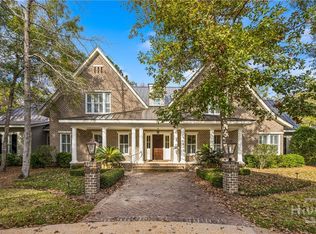
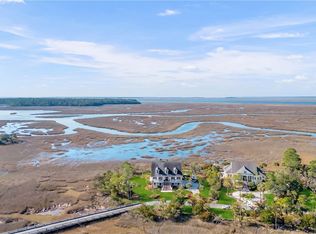
Nestled beneath a canopy of ancient oaks draped in Spanish moss this exceptional 2.6 acre deepwater Estate in Historic Beaulieu captures the essence of classic Southern Living with refined luxury and privacy.
Designed with timeless Southern architecture, the main residence is thoughtfully laid out for both elegant entertaining and comfortable everyday living. Expansive porches invite you to relax and take in the serene waterfront setting, where coastal breezes, sunsets and sweeping views create a truly tranquil retreat. Luxurious Primary Suite on main level. The heart of the home, the gourmet kitchen is a chef's dream featuring top of the line appliances, custom cabinetry and gathering spaces for hosting. Outdoors, the estate is equally impressive. A fully equipped outdoor kitchen and indoor catering kitchen set the stage for al fresco dining, while the deepwater dock offers direct access for boating, fishing, crabbing, kayaking and enjoying the coastal waterways. Floating dock can accommodate a 75 ft plus boat with 16 ft a low tide. Located on the Vernon River with easy access to Intra Coastal and offshore fishing. Large backyard can accommodate a pool. Charming 2-bedroom 1 bath guest house provides a private retreat for guests or family. This property is a one of a kind opportunity.
Under contract
$5,000,000
489 Beaulieu Avenue, Savannah, GA 31406
4beds
7,560sqft
Single Family Residence
Built in 2004
2.6 Acres Lot
$4,853,600 Zestimate®
$661/sqft
$-- HOA
What's special
Timeless southern architectureCustom cabinetryFully equipped outdoor kitchenIndoor catering kitchenGathering spaces for hosting
- 60 days
- 142
- 6
Zillow last checked:
Listing updated:
Listed by:
Judith McDougal 912-659-5775,
Re/Max Savannah
Source: Hive MLS,MLS#: SA355159 Originating MLS: Savannah Multi-List Corporation
Originating MLS: Savannah Multi-List CorporationFacts & features
Interior
Bedrooms & bathrooms
- Bedrooms: 4
- Bathrooms: 7
- Full bathrooms: 4
- 1/2 bathrooms: 3
- Main level bathrooms: 3
- Main level bedrooms: 1
Heating
- Central, Electric
Cooling
- Central Air, Electric
Appliances
- Included: Some Gas Appliances, Convection Oven, Cooktop, Double Oven, Dishwasher, Electric Water Heater, Freezer, Disposal, Ice Maker, Microwave, Oven, Plumbed For Ice Maker, Range, Range Hood, Some Commercial Grade, Wine Cooler, Warming Drawer, Dryer, Refrigerator, Water Softener, Water Purifier
- Laundry: In Basement, Laundry Room, Laundry Tub, Sink, Upper Level, Washer Hookup, Dryer Hookup
Features
- Attic, Wet Bar, Bidet, Built-in Features, Butler's Pantry, Ceiling Fan(s), Double Vanity, Entrance Foyer, Elevator, Fireplace, Gourmet Kitchen, Garden Tub/Roman Tub, High Ceilings, Jetted Tub, Kitchen Island, Main Level Primary, Primary Suite, Other, Pantry, Recessed Lighting, Sitting Area in Primary
- Windows: Double Pane Windows
- Basement: Exterior Entry,Interior Entry,Partially Finished
- Attic: Walk-In
- Number of fireplaces: 2
- Fireplace features: Gas, Living Room, Masonry, Master Bedroom, Wood Burning, Gas Log
Interior area
- Total interior livable area: 7,560 sqft
- Finished area above ground: 7,560
- Finished area below ground: 955
Video & virtual tour
Property
Parking
- Total spaces: 4
- Parking features: Attached, Underground, Garage Door Opener, Off Street, RV Access/Parking
- Garage spaces: 4
Accessibility
- Accessibility features: Accessible Hallway(s)
Features
- Patio & porch: Covered, Patio, Porch, Balcony, Deck, Front Porch, Screened, Terrace
- Exterior features: Balcony, Deck, Fire Pit, Gas Grill, Outdoor Grill, Other, Irrigation System, Landscape Lights
- Fencing: Brick,Wrought Iron,Yard Fenced
- Has view: Yes
- View description: Panoramic, Water
- Water view: Water
- Waterfront features: Boat Dock/Slip
- Body of water: Vernon River
Lot
- Size: 2.6 Acres
- Features: Back Yard, Garden, Private, Sprinkler System, Wooded
Details
- Parcel number: 1051601004
- Zoning: R1
- Zoning description: Single Family
- Special conditions: Standard
Construction
Type & style
- Home type: SingleFamily
- Architectural style: Traditional
- Property subtype: Single Family Residence
Materials
- Brick, Concrete
- Foundation: Block, Brick/Mortar, Pillar/Post/Pier
- Roof: Asphalt,Composition,Metal,Ridge Vents
Condition
- Year built: 2004
Utilities & green energy
- Sewer: Septic Tank
- Water: Private, Well
- Utilities for property: Cable Available, Underground Utilities
Green energy
- Energy efficient items: Insulation, Windows
Community & HOA
Community
- Security: Security System, Security Lights
- Subdivision: Tract In McAlpin Sub
HOA
- Has HOA: No
Location
- Region: Savannah
Financial & listing details
- Price per square foot: $661/sqft
- Tax assessed value: $2,208,300
- Annual tax amount: $27,588
- Date on market: 5/7/2026
- Cumulative days on market: 61 days
- Listing agreement: Exclusive Right To Sell
- Listing terms: ARM,Cash,Conventional,1031 Exchange
- Inclusions: Alarm-Smoke/Fire, Ceiling Fans, Dryer, Gas Logs, Refrigerator, Security System, Speakers; Wired, Washer, Water Softener, Water Treatment
- Ownership type: Homeowner/Owner
- Road surface type: Asphalt
Estimated market value
$4,853,600
$4.61M - $5.10M
Not available
Price history
| Date | Event | Price |
|---|---|---|
| 5/14/2026 | Contingent | $5,000,000$661/sqft |
Source:  Hive MLS #SA355159 Report a problem Hive MLS #SA355159 Report a problem | ||
| 5/7/2026 | Listed for sale | $5,000,000$661/sqft |
Source: Hive MLS #SA355159 Report a problem | ||
Public tax history
| Year | Property taxes | Tax assessment |
|---|---|---|
| 2025 | $27,588 +2.4% | $883,320 -3.3% |
| 2024 | $26,933 +0.4% | $913,680 -2.2% |
| 2023 | $26,829 -1.7% | $934,440 +0.9% |
| 2022 | $27,289 -1.3% | $926,160 +6.8% |
| 2021 | $27,643 -2.3% | $867,120 |
| 2020 | $28,292 -0.3% | $867,120 |
| 2019 | $28,367 -33.1% | $867,120 +1.6% |
| 2018 | $42,410 +2.7% | $853,840 -0.4% |
| 2017 | $41,284 +75.4% | $857,400 +7.6% |
| 2016 | $23,543 -34.1% | $796,960 +45259.1% |
| 2015 | $35,718 +3.1% | $1,757 -99.8% |
| 2014 | $34,649 | $837,960 +0.5% |
| 2013 | -- | $833,440 +0.2% |
| 2012 | -- | $832,160 |
| 2011 | -- | $832,160 -17.7% |
| 2010 | -- | $1,011,000 |
| 2009 | -- | $1,011,000 |
| 2008 | -- | $1,011,000 +60.2% |
| 2007 | -- | $631,000 |
| 2006 | -- | $631,000 |
| 2005 | -- | $631,000 |
Find assessor info on the county website
Monthly payment
Est. payment
Payment breakdown
Explore the cost of this home by adjusting the details. Changes won't be saved.Climate risks
Neighborhood: 31406
Similar homes
- $5,680,0004 bd4 ba7.4k sqft324 Bradley Point Road, Savannah, GA 31410For Sale
 MLS ID #SA351597, Margaret Amodio Federal, BHHS Bay Street Realty Group. Hive MLS
 - $3,500,0004 bd6 ba6.5k sqft35 Ogeechee Lane, Richmond Hill, GA 31324For Sale
 MLS ID #SA348785, Kelli A. Weis, Daniel Ravenel SIR. Hive MLS
 - $4,995,0006 bd7 ba7.9k sqft110 W Gaston Street, Savannah, GA 31401For Sale
 MLS ID #SA357378, Sarah Sullivan, McIntosh Realty Team LLC. Hive MLS
 - $3,750,0005 bd5 ba5.4k sqft201 Noble View, Savannah, GA 31411For Sale
 MLS ID #SA349892, Heather Booth, BHHS Bay Street Realty Group. Hive MLS
 - $3,985,0006 bd5 ba6.4k sqft1540 Wilmington Island Road, Savannah, GA 31410For SaleMLS ID #SA354642, Scott B. Shippy, Integrity Real Estate LLC. Hive MLS
- $3,250,0004 bd6 ba5.3k sqft187 Jimmy Blige Lane, Richmond Hill, GA 31324For SaleMLS ID #SA349473, Kacey Howard, Seabolt Real Estate. Hive MLS
- $3,600,0005 bd5 ba7.2k sqft12 Bluff View Drive, Richmond Hill, GA 31324For SaleMLS ID #SA356904, Sheila Doney, RE/MAX Accent. Hive MLS
- $4,700,0004 bd6 ba7.1k sqft211 E Charlton St, Savannah, GA 31401Active
 MLS ID #10699296, Corinne Brown, Austin Hill Realty & Associates. GAMLS
 - $2,500,0005 bd5 ba5.2k sqft(Undisclosed Address), Savannah, GA 31419For SaleMLS ID #SA339457, Fran H. Belloir, Engel & Volkers. Hive MLS
- $4,500,0004 bd5 ba5.9k sqft11 W Jones Street, Savannah, GA 31401For SaleMLS ID #SA351030, Heather Booth, BHHS Bay Street Realty Group. Hive MLS
- $3,400,0005 bd6 ba5.9k sqft652 Silk Hope Drive, Richmond Hill, GA 31324For SaleMLS ID #SA348387, Kelli A. Weis, Daniel Ravenel SIR. Hive MLS
- $4,500,0004 bd5 ba4.2k sqft133 Reserve Cir, Savannah, GA 31421ActiveMLS ID #10840461, Richard Mopper, Engel & Völkers Savannah. GAMLS
- $2,995,0005 bd6 ba4.5k sqft108 E Gaston Street, Savannah, GA 31401For SaleMLS ID #SA363727, Jacqueline Mason, Keller Williams Coastal Area P. Hive MLS
- $3,050,0005 bd6 ba4.7k sqft33 Penrose Drive, Savannah, GA 31410For SaleMLS ID #SA340224, Kristin Brown, Keller Williams Coastal Area P. Hive MLS
- $2,895,0004 bd6 ba4.4k sqft314 E Huntingdon Street, Savannah, GA 31401For SaleMLS ID #SA362682, Jacqueline Mason, Keller Williams Coastal Area P. Hive MLS
- $2,900,0004 bd3 ba4.1k sqft3 6th Terrace, Tybee Island, GA 31328For SaleMLS ID #SA359409, Joel Solomon, Century 21 Solomon Properties. Hive MLS
- $4,250,0004 bd5 ba4.5k sqft454 Geo Meyer Avenue, Savannah, GA 31401For SaleMLS ID #SA350963, Staci M. Donegan, Seabolt Real Estate. Hive MLS
- $2,788,0006 bd5 ba3.8k sqft302 E Point Drive, Savannah, GA 31410For SaleMLS ID #SA360418, Larry E. Phillips, Keller Williams Coastal Area P. Hive MLS
- $2,999,0004 bd6 ba5.3k sqft4577 N Coastal Hwy, Fleming, GA 31309ActiveMLS ID #10717815, Chapman Shuman, Saunders Ralston Dantzler RE. GAMLS
