Skip main navigation
Sold for $495,000
  • Listing Provided by: Redfin Corporation
    Bought with: eXp Realty of California, Inc.
    $495,000

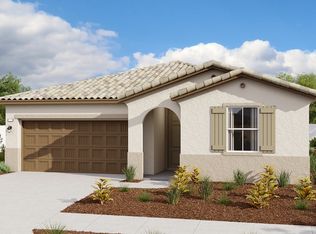
    489 Berrybush St, Hemet, CA 92543

    3beds
    1,590sqft
    Single Family Residence
    Built in 2024
    5,663 Square Feet Lot
    $496,300 Zestimate®
    $311/sqft
    $2,927 Estimated rent

    Home value

    $496,300

    $452,000 - $546,000

    $2,927/mo

    Zestimate® history
    Loading
    Loading...

    Owner options

    List your home for rent

    $2,927/mo

    Rent Zestimate®

    Find your next renter with Zillow Rental Manager. Plus, with online applications, you can quickly screen prospective tenants – for free.

    Learn more

    $2,927/mo

    Rent Zestimate®

    Refinance and save

    $3,356/mo

    Est. payment

    Refinancing to a lower rate could help reduce your monthly payments and save thousands over the life of the loan.

    See today's rates

    $3,356/mo

    Est. payment

    Explore your selling options

    Work with a Zillow partner agent

    Leverage their expertise and Zillow's premium Showcase listings to get your home seen by more buyers.

    Get started

    List with your own agent

    Get your home in front of millions of buyers by listing it on Zillow.

    Learn how to do it

    Sell it yourself

    Take full control of how buyers see your home on Zillow by listing For Sale by Owner (FSBO).

    List your home

    What's special

    Landscaped backyardExtended drivewayGorgeous mountain viewRecessed lighting
    BETTER THAN NEW! OWNED SOLAR, 1-YEAR OLD APPLIANCES INCLUDED, LANDSCAPED BACKYARD, EXTENDED DRIVEWAY, GORGEOUS MOUNTAIN VIEW, MOVE-IN READY HOME! This Azure floor plan offers thoughtful upgrades and functional design throughout. Fully owned solar, over 200 square feet of added concrete extending the driveway, and front cement steps provide convenience and curb appeal. The fully landscaped backyard includes new turf, decorative rock, perimeter garden beds, and a smart sprinkler system – all positioned to capture scenic mountain views. Inside, the home features luxury vinyl plank flooring, recessed lighting, and an Energy Recovery Ventilator (ERV) system that enhances indoor air quality by continuously exchanging stale indoor air with fresh, filtered outdoor air, while also recovering heat and moisture to improve energy efficiency. The home also includes an installed security camera system. Smart home features include Google Nest integration and sensors throughout the home for added efficiency and comfort. Each room is prewired for ceiling fans or chandeliers, including the kitchen and outdoor California room, offering flexibility and efficiency in lighting and comfort. All windows are equipped with new blinds for a clean, finished look. Enjoy access to McSweeny Farms' amenities, including an Olympic-size pool, spa, fitness center, business center, and multiple parks and playgrounds – all with low HOA fees.

    Zillow last checked:

    Listing updated:

    Listing Provided by:

    Eric Ciotola DRE #02144910 951-472-2842,

    Redfin Corporation,

    Marcia Sattelmaier DRE #01971548 951-704-6657,

    Redfin Corporation

    Bought with:

    Zachary Bach, DRE #02021320

    eXp Realty of California, Inc.

    Source: CRMLS,MLS#: SW25112783MLS LogoOriginating MLS: California Regional MLS

    Facts & features

    Interior

    Bedrooms & bathrooms
    • Bedrooms: 3
    • Bathrooms: 2
    • Full bathrooms: 2
    • Main level bathrooms: 2
    • Main level bedrooms: 3
    Bedroom
    • Features: All Bedrooms Down
    Bathroom
    • Features: Bathroom Exhaust Fan, Closet, Dual Sinks, Enclosed Toilet, Hollywood Bath, Linen Closet, Quartz Counters, Separate Shower, Tub Shower, Vanity
    Bathroom
    • Features: Jack and Jill Bath
    Kitchen
    • Features: Kitchen Island, Quartz Counters, Walk-In Pantry
    Other
    • Features: Walk-In Closet(s)
    Pantry
    • Features: Walk-In Pantry
    Heating
    • Central
    Cooling
    • Central Air, Whole House Fan, Attic Fan
    Appliances
    • Included: Dishwasher, ENERGY STAR Qualified Appliances, Disposal, Gas Oven, Gas Range, Gas Water Heater, Microwave, Range Hood, Tankless Water Heater, Vented Exhaust Fan
    • Laundry: Washer Hookup, Gas Dryer Hookup, Laundry Room
    Features
    • Ceiling Fan(s), High Ceilings, Open Floorplan, Quartz Counters, Recessed Lighting, All Bedrooms Down, Attic, Entrance Foyer, Jack and Jill Bath, Walk-In Pantry, Walk-In Closet(s)
    • Flooring: Carpet, Vinyl
    • Has fireplace: No
    • Fireplace features: None
    • Common walls with other units/homes: No Common Walls
    Interior area
    • Total interior livable area: 1,590 sqft

    Property

    Parking
    • Total spaces: 5
    • Parking features: Driveway, Garage
    • Attached garage spaces: 2
    • Uncovered spaces: 3
    Features
    • Levels: One
    • Stories: 1
    • Entry location: 1
    • Pool features: Community, Association
    • Has spa: Yes
    • Spa features: Association, Community
    • Fencing: Block,Vinyl
    • Has view: Yes
    • View description: Mountain(s), Valley
    Lot
    • Size: 5,663 sqft
    • Features: 0-1 Unit/Acre, Back Yard
    Details
    • Parcel number: 454570003
    • Special conditions: Standard

    Construction

    Type & style
    • Home type: SingleFamily
    • Property subtype: Single Family Residence
    Materials
    • Roof: Composition,Concrete,Shingle
    Condition
    • New construction: No
    • Year built: 2024

    Utilities & green energy

    • Sewer: Public Sewer
    • Water: Public
    Green energy
    • Energy efficient items: Appliances

    Community & neighborhood

    Community
    • Community features: Dog Park, Mountainous, Storm Drain(s), Street Lights, Sidewalks, Pool
    Location
    • Region: Hemet

    HOA & financial

    HOA
    • Has HOA: Yes
    • HOA fee: $199 monthly
    • Amenities included: Billiard Room, Clubhouse, Sport Court, Dog Park, Fitness Center, Fire Pit, Game Room, Meeting Room, Meeting/Banquet/Party Room, Outdoor Cooking Area, Barbecue, Picnic Area, Playground, Pool, Pets Allowed, Recreation Room, Sauna, Spa/Hot Tub, Security, Tennis Court(s)
    • Association name: McSweeny Farms HOA
    • Association phone: 951-699-2918

    Other

    Other facts
    • Listing terms: Cash,Cash to New Loan,Conventional

    Price history

    DateEventPrice
    9/26/2025Sold$495,000-1%$311/sqft
    Source: CRMLS #SW25112783 Report a problem
    9/8/2025Contingent$499,890$314/sqft
    Source: CRMLS #SW25112783 Report a problem
    8/27/2025Price change$499,8900%$314/sqft
    Source: CRMLS #SW25112783 Report a problem
    8/13/2025Price change$499,990-1.9%$314/sqft
    Source: CRMLS #SW25112783 Report a problem
    8/12/2025Listed for sale$509,900$321/sqft
    Source: CRMLS #SW25112783 Report a problem
    6/17/2025Contingent$509,900$321/sqft
    Source: CRMLS #SW25112783 Report a problem
    6/13/2025Price change$509,900-1.9%$321/sqft
    Source: CRMLS #SW25112783 Report a problem
    5/21/2025Listed for sale$519,900+3.4%$327/sqft
    Source: CRMLS #SW25112783 Report a problem
    8/22/2024Sold$503,029+3.1%$316/sqft
    Source: CRMLS #EV24079058 Report a problem
    6/22/2024Pending sale$487,841$307/sqft
    Source: CRMLS #EV24079058 Report a problem
    4/18/2024Listed for sale$487,841$307/sqft
    Source: Richmond Homes Report a problem

    Public tax history

    YearProperty taxesTax assessment
    2025$8,497 +127.7%$490,000 +545.2%
    2024$3,732 +33.7%$75,949 +2%
    2023$2,792 +94.3%$74,460 +2%
    2022$1,437 +6.3%$73,000 +1013.8%
    2021$1,351 +15.4%$6,554 +1%
    2020$1,171 +1382.6%$6,487 +2%
    2019$79 +3%$6,360 +2%
    2018$77 $6,236 +2%
    2017-- $6,114

    Find assessor info on the county website

    Neighborhood: 92543

    Nearby schools

    GreatSchools rating
    Get a cash offer in 3 minutes
    Find out how much your home could sell for in as little as 3 minutes with a no-obligation cash offer.
    Estimated market value
    $496,300
    Get a cash offer in 3 minutes
    Find out how much your home could sell for in as little as 3 minutes with a no-obligation cash offer.
    Estimated market value
    $496,300