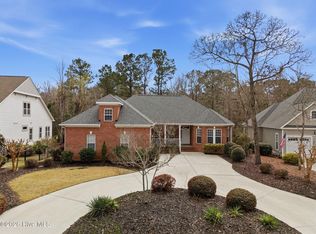
Custom trim throughout, fenced back & side yard, designer lighting, designer wall treatments, custom landscaping, bird watchers paradise, upgrades kitchen built-ins, huge walk in attic, multiple large closets. This 4 year old house checks ALL of the boxes! Located on a quiet cul-de-sac, the enhanced landscaping provides great curb appeal and welcomes you home each day. Upon entering the front door, you will find a foyer complete with custom trim. An oversized guest suite is located off the foyer. The open floorplan features a stunning upgraded kitchen complete with built-in stainless-steel appliances, a walk-in butler's pantry & ample cabinet space. The huge island is perfect for entertaining & hosting your family/friends. Take your pick of places to eat, whether it be at the barstools at the island, the breakfast nook or the formal dining room, or perhaps on the large screened porch overlooking a mature nature preserve. The huge primary suite with private sitting area is certainly one of the highlights of this floorplan. This space provides a cozy reading area or could be a nice office. The ensuite bath will remind you of a spa, there are two sinks in the vanity, the custom tile shower features a rain head faucet & a bench seat. Adjacent to the bathroom there is a massive walk-in closet with upgraded shelving. There is no carpet anywhere on the first floor. On the second floor there is a big loft & a generous sized third bedroom with a full bath. Did we mention storage? There are multiple large closets upstairs plus a HUGE walk-in attic (could be finished into another room). The list of highlights goes on & on, come see it for yourself! Residents in Winding River enjoy an outdoor pool, a state-of-the-art fitness center, tennis/pickleball courts, walking trails, a marina on the Lockwood Folly River with boat ramp & kayak launch & perhaps the best amenity of all is the ocean front beach clubhouse & pool on nearby Holden Beach. The semi private golf course offer 27 holes and great restaurant/bar.
Sold for $682,000
Zestimate®
$682,000
489 Broomsedge Court SE, Bolivia, NC 28422
3beds
2,997sqft
Single Family Residence
Built in 2022
0.25 Acres Lot
$682,000 Zestimate®
$228/sqft
$3,018 Estimated rent
Home value
$682,000
$648,000 - $716,000
$3,018/mo
Zestimate® history
Owner options
List your home for rent
$3,018/mo
Rent Zestimate®
Find your next renter with Zillow Rental Manager. Plus, with online applications, you can quickly screen prospective tenants – for free.
$3,018/mo
Rent Zestimate®
Refinance and save
$6,202/mo
Est. payment
Refinancing to a lower rate could help reduce your monthly payments and save thousands over the life of the loan.
$6,202/mo
Est. payment
Explore your selling options
Work with a Zillow partner agent
Leverage their expertise and Zillow's premium Showcase listings to get your home seen by more buyers.
Get startedList with your own agent
Get your home in front of millions of buyers by listing it on Zillow.
Learn how to do itSell it yourself
Take full control of how buyers see your home on Zillow by listing For Sale by Owner (FSBO).
List your homeWhat's special
Custom trim throughoutDesigner lightingDesigner wall treatmentsBarstools at the islandHuge walk in atticBreakfast nookAmple cabinet space
Zillow last checked:
Listing updated:
Listed by:
Seth C Barbee 704-589-2079,
The Saltwater Agency
Bought with:
Jennifer M Ronan, 344499
St James Properties LLC
Source: Hive MLS,MLS#: 100555417 Originating MLS: Brunswick County Association of Realtors
Originating MLS: Brunswick County Association of RealtorsFacts & features
Interior
Bedrooms & bathrooms
- Bedrooms: 3
- Bathrooms: 3
- Full bathrooms: 3
Rooms
- Room types: Master Bedroom, Bedroom 1, Bedroom 2, Living Room, Dining Room, Loft, Office, Breakfast Nook, Laundry
Office
- Description: Off Master Bedroom
Heating
- Electric, Heat Pump
Cooling
- Central Air
Appliances
- Included: Built-In Microwave, Built-In Electric Oven, Refrigerator, Range, Dishwasher
Features
- Master Downstairs, Walk-in Closet(s), High Ceilings, Solid Surface, Kitchen Island, Ceiling Fan(s), Pantry, Blinds/Shades, Walk-In Closet(s)
Interior area
- Total structure area: 2,997
- Total interior livable area: 2,997 sqft
Property
Parking
- Total spaces: 2
- Parking features: Concrete, Paved
- Attached garage spaces: 2
Features
- Levels: Two
- Patio & porch: Patio, Screened
- Fencing: Fenced
- Has view: Yes
- View description: See Remarks
- Frontage type: See Remarks
Lot
- Size: 0.25 Acres
- Dimensions: 58 x 149 x 77 x 156
Details
- Parcel number: 185pc032
- Zoning: Co-R-7500
- Special conditions: Standard
Construction
Type & style
- Home type: SingleFamily
- Property subtype: Single Family Residence
Materials
- Fiber Cement, Wood Frame
- Foundation: Raised, Slab
- Roof: Architectural Shingle
Condition
- New construction: No
- Year built: 2022
Utilities & green energy
- Utilities for property: Sewer Connected, Water Connected
Community & HOA
Community
- Subdivision: Winding River Plantation
HOA
- Has HOA: Yes
- Amenities included: Waterfront Community, Beach Access, Boat Dock, Clubhouse, Comm Garden, Pool, Fitness Center, Gated, Maintenance Common Areas, Maintenance Roads, Marina, Meeting Room, Party Room, Pickleball, Ramp, RV/Boat Storage, Sidewalks, Street Lights, Tennis Court(s), Trail(s)
- HOA fee: $2,208 annually
- HOA name: CAMS
- HOA phone: 910-256-2021
Location
- Region: Bolivia
Financial & listing details
- Price per square foot: $228/sqft
- Tax assessed value: $555,940
- Annual tax amount: $2,294
- Date on market: 2/19/2026
- Cumulative days on market: 56 days
- Listing agreement: Exclusive Right To Sell
- Listing terms: Cash,Conventional,VA Loan
- Road surface type: Paved
Price history
| Date | Event | Price |
|---|---|---|
| 5/29/2026 | Sold | $682,000-2.2%$228/sqft |
Source:  Hive MLS #100555417 Report a problem Hive MLS #100555417 Report a problem | ||
| 4/15/2026 | Pending sale | $697,500$233/sqft |
Source: Hive MLS #100555417 Report a problem | ||
| 2/19/2026 | Listed for sale | $697,500-4.3%$233/sqft |
Source: Hive MLS #100555417 Report a problem | ||
| 1/1/2026 | Listing removed | $729,000$243/sqft |
Source: Hive MLS #100533104 Report a problem | ||
| 10/15/2025 | Price change | $729,000-2.8%$243/sqft |
Source: Hive MLS #100533104 Report a problem | ||
| 10/6/2025 | Price change | $749,900-2%$250/sqft |
Source: Hive MLS #100533104 Report a problem | ||
| 9/27/2025 | Listed for sale | $764,900-0.8%$255/sqft |
Source: Hive MLS #100533104 Report a problem | ||
| 9/17/2025 | Listing removed | $771,000$257/sqft |
Source: Hive MLS #100511149 Report a problem | ||
| 6/2/2025 | Listed for sale | $771,000+6325%$257/sqft |
Source: Hive MLS #100511149 Report a problem | ||
| 2/21/2020 | Listing removed | $12,000$4/sqft |
Source: RE/MAX Southern Coast #100160253 Report a problem | ||
| 2/20/2020 | Listed for sale | $12,000$4/sqft |
Source: RE/MAX Southern Coast #100160253 Report a problem | ||
| 2/19/2020 | Sold | $12,000$4/sqft |
Source: Public Record Report a problem | ||
| 1/18/2020 | Pending sale | $12,000$4/sqft |
Source: RE/MAX Southern Coast #100160253 Report a problem | ||
| 1/17/2020 | Price change | $12,000-44.2%$4/sqft |
Source: RE/MAX Southern Coast #100160253 Report a problem | ||
| 7/28/2019 | Price change | $21,500-8.5%$7/sqft |
Source: RE/MAX Southern Coast #100160253 Report a problem | ||
| 4/15/2019 | Listed for sale | $23,500-21.4%$8/sqft |
Source: RE/MAX Southern Coast #100160253 Report a problem | ||
| 9/4/2018 | Listing removed | $29,900$10/sqft |
Source: RE/MAX Southern Coast #100082253 Report a problem | ||
| 4/17/2018 | Listed for sale | $29,900$10/sqft |
Source: RE/MAX Southern Coast #100082253 Report a problem | ||
Public tax history
| Year | Property taxes | Tax assessment |
|---|---|---|
| 2025 | $2,294 | $555,940 |
| 2024 | $2,294 | $555,940 |
| 2023 | $2,294 +81.7% | $555,940 +210% |
| 2022 | $1,262 +591.4% | $179,350 +405.2% |
| 2021 | $183 | $35,500 |
| 2020 | $183 | $35,500 |
| 2019 | $183 | $35,500 +1.4% |
| 2018 | -- | $35,000 |
| 2017 | $172 | $35,000 |
| 2016 | $172 | $35,000 |
| 2015 | $172 | $35,000 |
Find assessor info on the county website
Neighborhood: 28422
Nearby homes
- $535,3003 bd3 ba2.2k sqft491 Broomsedge Ct SE, Bolivia, NC 28422Off Market
- $508,0003 bd2 ba2.4k sqft487 Broomsedge Ct SE, Bolivia, NC 28422Sold
- $534,1004 bd3 ba2.2k sqft485 Broomsedge Ct SE, Bolivia, NC 28422Off Market
- $882,2004 bd3 ba3.7k sqft493 Broomsedge Ct SE, Bolivia, NC 28422Off Market
- $31,5000.25 Acres488 Broomsedge Ct SE, Bolivia, NC 28422Off Market
- $417,8003 bd2 ba1.8k sqft495 Broomsedge Ct SE, Bolivia, NC 28422Off Market
- $36,0001 Acres483 Broomsedge Ct SE, Bolivia, NC 28422Off Market
- $80,0000.36 Acres483 Broomsedge Ct SE LOT 29, Bolivia, NC 28422Sold
Nearby schools
GreatSchools rating
- 4/10Virginia Williamson ElementaryGrades: PK-5Distance: 0.9 mi
- 4/10Cedar Grove MiddleGrades: 6-8Distance: 2.1 mi
- 4/10South Brunswick HighGrades: 9-12Distance: 11.5 mi
Schools provided by the listing agent
- Elementary: Virginia Williamson
- Middle: Cedar Grove
- High: South Brunswick
Source: Hive MLS. This data may not be complete. We recommend contacting the local school district to confirm school assignments for this home.
Get a cash offer in 3 minutes
Find out how much your home could sell for in as little as 3 minutes with a no-obligation cash offer.
Estimated market value
$682,000
Get a cash offer in 3 minutes
Find out how much your home could sell for in as little as 3 minutes with a no-obligation cash offer.
Estimated market value
$682,000
- North Carolina
- Brunswick County
- Bolivia
- 28422
- 489 Broomsedge Court SE
Nearby cities
Nearby zip codes
Other Bolivia Topics
