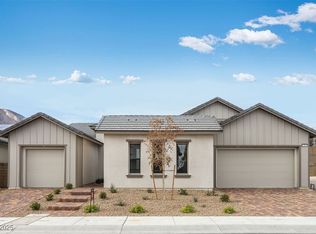
What's Special: Popular Plan | Large Kitchen Island | Dedicated Study. New Construction – Ready Now! Built by America's Most Trusted Homebuilder. Welcome to the Pioneer at 489 Carter House Avenue in Ashland—a spacious and inviting one-story home designed for effortless living. This thoughtfully laid-out floor plan offers 4 bedrooms, 3.5 bathrooms, and a 3-car garage. At the center of it all, a bright great room flows seamlessly into the dining area, sleek kitchen, and covered outdoor living space—ideal for entertaining or simply enjoying the day. Tucked in its own private corner, the serene primary suite features a walk-in closet and spa-like bath filled with natural light. With smart design and stylish comfort throughout, the Pioneer is truly a standout. Additional Highlights Include: 12' Sliding Glass Door at Great Room, Fourth Bedroom, Butler's Pantry, and Study.
Pending
Price cut: $50.1K (6/1)
$1,449,900
489 Carter House Way, Las Vegas, NV 89138
4beds
3,216sqft
Single Family Residence
Built in 2025
8,712 Square Feet Lot
$-- Zestimate®
$451/sqft
$188/mo HOA
What's special
Sleek kitchenSerene primary suiteCovered outdoor living spaceBright great roomWalk-in closet
- 411 days |
- 37 |
- 2 |
Zillow last checked:
Listing updated:
Listed by:
Frank J. Gargano B.0025237 702-596-2040,
Real Estate Consultants of Nv
Source: LVR,MLS#: 2688602 Originating MLS: Greater Las Vegas Association of Realtors Inc
Originating MLS: Greater Las Vegas Association of Realtors IncFacts & features
Interior
Bedrooms & bathrooms
- Bedrooms: 4
- Bathrooms: 4
- Full bathrooms: 3
- 1/2 bathrooms: 1
Primary bedroom
- Description: Walk-In Closet(s)
- Dimensions: 15x16
Bedroom 2
- Description: Walk-In Closet(s),With Bath
- Dimensions: 12x14
Bedroom 3
- Description: Walk-In Closet(s)
- Dimensions: 13x11
Bedroom 4
- Description: Walk-In Closet(s)
- Dimensions: 12x11
Primary bathroom
- Description: Double Sink,Separate Shower,Separate Tub
Dining room
- Description: Dining Area
- Dimensions: 10x18
Great room
- Description: Downstairs
- Dimensions: 11x18
Kitchen
- Description: Custom Cabinets,Island,Walk-in Pantry
Heating
- Central, Gas
Cooling
- Central Air, Electric
Appliances
- Included: Built-In Gas Oven, Double Oven, Dishwasher, Disposal, Microwave
- Laundry: Electric Dryer Hookup, Gas Dryer Hookup, Main Level
Features
- Bedroom on Main Level, Primary Downstairs, Programmable Thermostat
- Flooring: Carpet, Ceramic Tile
- Windows: Double Pane Windows, Insulated Windows, Low-Emissivity Windows
- Has fireplace: No
Interior area
- Total structure area: 3,216
- Total interior livable area: 3,216 sqft
Video & virtual tour
Property
Parking
- Total spaces: 3
- Parking features: Attached, Finished Garage, Garage, Private
- Attached garage spaces: 3
Features
- Stories: 1
- Patio & porch: Covered, Patio
- Exterior features: Barbecue, Courtyard, Patio, Private Yard
- Fencing: Block,Back Yard
Lot
- Size: 8,712 Square Feet
- Features: Desert Landscaping, Landscaped, Rocks
Details
- Parcel number: 13722416081
- Zoning description: Single Family
- Horse amenities: None
Construction
Type & style
- Home type: SingleFamily
- Architectural style: One Story
- Property subtype: Single Family Residence
Materials
- Drywall
- Roof: Tile
Condition
- New Construction
- New construction: Yes
- Year built: 2025
Details
- Builder model: Pioneer
- Builder name: Taylor Mor
Utilities & green energy
- Electric: Photovoltaics None
- Sewer: Public Sewer
- Water: Public
- Utilities for property: Underground Utilities
Green energy
- Energy efficient items: Doors, Windows
Community & HOA
Community
- Security: Gated Community
- Subdivision: Ashland At Summerlin Village 25 Parcels H & I
HOA
- Has HOA: Yes
- Amenities included: Gated
- Services included: Maintenance Grounds
- HOA fee: $69 monthly
- HOA name: Summerlin West Commu
- HOA phone: 702-213-9424
- Second HOA fee: $119 monthly
Location
- Region: Las Vegas
Financial & listing details
- Price per square foot: $451/sqft
- Annual tax amount: $16,107
- Date on market: 6/4/2025
- Listing agreement: Exclusive Right To Sell
- Listing terms: Cash,Conventional,FHA,VA Loan
- Road surface type: Paved
Estimated market value
Not available
Estimated sales range
Not available
Not available
Price history
| Date | Event | Price |
|---|---|---|
| 6/22/2026 | Pending sale | $1,449,900$451/sqft |
Source:  LVR #2688602 Report a problem LVR #2688602 Report a problem | ||
| 6/1/2026 | Price change | $1,449,900-3.3%$451/sqft |
Source: LVR #2688602 Report a problem | ||
| 5/20/2026 | Price change | $1,499,990-4.5%$466/sqft |
Source: LVR #2688602 Report a problem | ||
| 1/17/2026 | Price change | $1,569,900-1.9%$488/sqft |
Source: LVR #2688602 Report a problem | ||
| 10/20/2025 | Price change | $1,599,900-4.1%$497/sqft |
Source: LVR #2688602 Report a problem | ||
| 7/17/2025 | Pending sale | $1,668,620$519/sqft |
Source: LVR #2688602 Report a problem | ||
| 7/5/2025 | Price change | $1,668,620+3.3%$519/sqft |
Source: LVR #2688602 Report a problem | ||
| 6/4/2025 | Listed for sale | $1,614,910$502/sqft |
Source: LVR #2688602 Report a problem | ||
Public tax history
Tax history is unavailable.
Monthly payment
Est. payment
Payment breakdown
Explore the cost of this home by adjusting the details. Changes won't be saved.Climate risks
Neighborhood: Summerlin North
Nearby schools
GreatSchools rating
- 8/10Linda Rankin Givens Elementary SchoolGrades: PK-5Distance: 1.9 mi
- 6/10Ernest Becker Middle SchoolGrades: 6-8Distance: 4 mi
- 8/10Palo Verde High SchoolGrades: 9-12Distance: 2.2 mi
Schools provided by the listing agent
- Elementary: Givens, Linda Rankin,Givens, Linda Rankin
- Middle: Becker
- High: Palo Verde
Source: LVR. This data may not be complete. We recommend contacting the local school district to confirm school assignments for this home.
- $1,682,8433 bd3 ba3.2k sqft507 Carter House Ave, Las Vegas, NV 89138Sold
- $1,613,9743 bd3 ba3k sqft525 Carter House Ave, Las Vegas, NV 89138Sold
- $1,541,7153 bd4 ba3k sqft454 Carter House Way, Las Vegas, NV 89138Pending
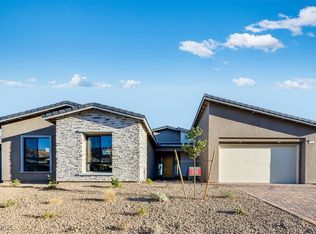
- $1,698,1735 bd5 ba3.3k sqft490 Carter House Ave, Las Vegas, NV 89138Sold
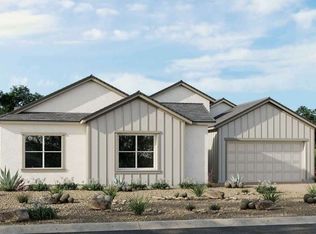
- $1,454,865-- bd-- ba-- sqft526 Stowell Ave, Las Vegas, NV 89138Sold
- $1,634,1093 bd3 ba2.7k sqft544 Stowell Ave, Las Vegas, NV 89138Sold
- $1,337,5153 bd2 ba2.4k sqft508 Stowell Ave, Las Vegas, NV 89138Sold
- $1,526,5003 bd4 ba3.2k sqft508 Carter House Ave, Las Vegas, NV 89138Sold
A local agent can set up tours, give advice and negotiate with sellers.
Similar homes
- $1,399,9904 bd5 ba3k sqft526 Carter House Way, Las Vegas, NV 89138New Construction
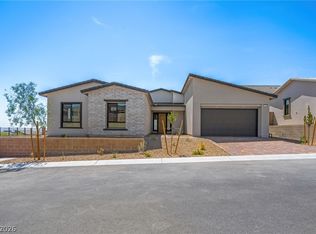 LVR
LVR - $1,379,9904 bd5 ba3k sqft525 Stowell Ave, Las Vegas, NV 89138New Construction
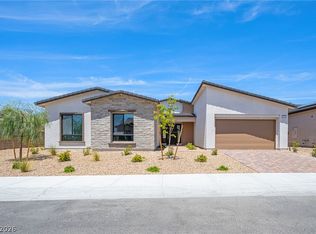 LVR
LVR - $1,259,9904 bd4 ba3k sqft11955 Rockview Point St, Las Vegas, NV 89138For Sale
 MLS ID #2770175, Melissa F. Clagg, Serhant. LVR
 - $1,324,9003 bd4 ba3k sqft597 Stowell Ave, Las Vegas, NV 89138New Construction
 LVR
LVR - $1,199,9004 bd4 ba2.7k sqft12212 Elderwood St, Las Vegas Valley, NV 89138New ConstructionLVR
- $1,179,9004 bd4 ba2.6k sqft12218 Elderwood St, Las Vegas, NV 89138New ConstructionLVR
- $1,300,0005 bd4 ba3.6k sqft438 Paso De Montana St, Las Vegas, NV 89138For SaleMLS ID #2761850, Maureen Robison, LVREAL. LVR
- $1,200,0004 bd3 ba2.2k sqft108 Agnew St, Las Vegas, NV 89138For SaleMLS ID #2797922, Jessie Sorani, Coldwell Banker Premier. LVR
- $739,0004 bd4 ba2.2k sqft109 Medianoche St, Las Vegas, NV 89138For SaleMLS ID #2801075, Shelby L. Henning, Keller Williams MarketPlace. LVR
- $1,650,0005 bd4 ba3k sqft266 Malpaso St, Las Vegas, NV 89138For SaleMLS ID #2796066, Paul S. Caruso, Keller Williams MarketPlace. LVR
- $1,200,0004 bd5 ba3.1k sqft762 Spirit Lake St, Las Vegas, NV 89138For SaleMLS ID #2788086, Zihao Gu, HomePlus Realty LLC. LVR
- $1,125,0004 bd4 ba3.1k sqft12404 Aster Hills Ave, Las Vegas, NV 89138For SaleMLS ID #2788641, James W Liang, Real Broker LLC. LVR
- $1,149,0004 bd4 ba3.1k sqft12428 Pine Bend Ave, Las Vegas, NV 89138For SaleMLS ID #2765045, Julie K. Macdonald, Realty ONE Group, Inc. LVR
- $1,150,0004 bd3 ba2.8k sqft12343 Grey Dunes Ave, Las Vegas, NV 89138For SaleMLS ID #2793580, Heidi W. Kasama, BHHS Nevada Properties. LVR
- $1,079,7464 bd3 ba2.5k sqft12186 Pink Sunrise St, Las Vegas, NV 89138New ConstructionLVR
- $1,050,2924 bd3 ba2.5k sqft1081 Soaring Sage Ave, Las Vegas, NV 89138New ConstructionLVR
- $1,184,9504 bd4 ba3.4k sqft97 Vernalis Ave, Las Vegas, NV 89138New ConstructionLVR
- $1,865,8224 bd5 ba4k sqft27 Sumter Ridge St, Las Vegas, NV 89138New ConstructionLVR
- $1,063,9213 bd4 ba2.3k sqft1030 Soaring Sage Ave, Las Vegas, NV 89138New ConstructionLVR
- $1,070,5313 bd4 ba2.3k sqft1040 Soaring Sage Ave, Las Vegas, NV 89138New ConstructionLVR
