Grosse Pointe Farms home in the heart of the city. This well cared-for broad-front ranch home with an open concept layout showcases pride of ownership. Boasting over 2,258 plus square foot home has many amenities. It features a large, welcoming living room with natural wood burning fireplace. The natural light-filled living room and four season room/library would not only be an impressive venue for entertaining, but is also large enough to accommodate a grand piano and opens to the formal dining room. The updated kitchen is a cook's delight with beautiful cabinets, granite countertops and island; appliances are included. The wonderful open-concept design connects the neutral kitchen to a spacious family room with vaulted ceilings and 2 full bathrooms on the first floor. From the family room, step onto the patio deck which overlooks a serene backyard. Unfinished Basement of 1,471 sg feet with wood burning fireplace is ready to be finished. Improvements include: roof (2024), updated kitchen and updated windows. Award Winning Grosse Pointe Public Schools. Monteith Elementary School and University Liggett School are just down the street. You will also have coveted access to Pier Park Pool and Beach for swimming, boating, tennis, pickleball, and more on Lake St Clair. Nestled in this enchanting Grosse Pointe Farms neighborhood and across street from prestigious Country Club of Detroit golf course. You are walking distance to Pier Park, The Hill, The Village, and The Avenue in the Woods, all lined with top restaurants, cafe and shops. This is easy, comfortable Grosse Pointe living with all the perks of its prime Farms location. Close to everything: hospitals, parks for hiking, biking, boating, fishing, sailing and easy access to major freeways and downtown. Experience the epitome of comfort and style in this meticulously crafted Grosse Pointe Farms home. Immediate Occupancy.
Pending
$525,000
489 Chalfonte Ave, Grosse Pointe Farms, MI 48236
3beds
2,258sqft
Single Family Residence
Built in 1951
0.25 Acres Lot
$507,300 Zestimate®
$233/sqft
$-- HOA
What's special
- 136 days |
- 672 |
- 6 |
Zillow last checked:
Listing updated:
Listed by:
Lawrence J Campbell 248-398-0100,
Century 21 Campbell Realty 248-398-0100
Source: Realcomp II,MLS#: 20261009615
Facts & features
Interior
Bedrooms & bathrooms
- Bedrooms: 3
- Bathrooms: 2
- Full bathrooms: 2
Primary bedroom
- Level: Entry
- Area: 176
- Dimensions: 11 X 16
Bedroom
- Level: Entry
- Area: 143
- Dimensions: 11 X 13
Bedroom
- Level: Entry
- Area: 121
- Dimensions: 11 X 11
Other
- Level: Entry
- Area: 56
- Dimensions: 8 X 7
Other
- Level: Entry
- Area: 28
- Dimensions: 7 X 4
Other
- Level: Entry
- Area: 270
- Dimensions: 15 X 18
Dining room
- Level: Entry
- Area: 100
- Dimensions: 10 X 10
Family room
- Level: Entry
- Area: 288
- Dimensions: 16 X 18
Other
- Level: Entry
- Area: 225
- Dimensions: 15 X 15
Kitchen
- Level: Entry
- Area: 270
- Dimensions: 15 X 18
Laundry
- Level: Basement
- Area: 150
- Dimensions: 10 X 15
Living room
- Level: Entry
- Area: 330
- Dimensions: 22 X 15
Other
- Level: Entry
- Area: 64
- Dimensions: 8 X 8
Heating
- Forced Air, Natural Gas
Cooling
- Central Air
Appliances
- Laundry: Gas Dryer Hookup, Laundry Room, Washer Hookup
Features
- Basement: Unfinished
- Has fireplace: Yes
- Fireplace features: Basement, Living Room
Interior area
- Total interior livable area: 2,258 sqft
- Finished area above ground: 2,258
Video & virtual tour
Property
Parking
- Total spaces: 2
- Parking features: Two Car Garage, Attached
- Attached garage spaces: 2
Features
- Levels: One
- Stories: 1
- Entry location: GroundLevelwSteps
- Patio & porch: Deck
- Pool features: None
- Fencing: Back Yard
Lot
- Size: 0.25 Acres
- Dimensions: 91.49 x 120
Details
- Parcel number: 38001070052002
- Special conditions: Short Sale No,Standard
Construction
Type & style
- Home type: SingleFamily
- Architectural style: Ranch
- Property subtype: Single Family Residence
Materials
- Aluminum Siding, Brick, Vinyl Siding
- Foundation: Basement, Block
- Roof: Asphalt
Condition
- New construction: No
- Year built: 1951
Utilities & green energy
- Sewer: Public Sewer
- Water: Public
Community & HOA
Community
- Subdivision: COLONIAL FARMS SUB 2
HOA
- Has HOA: No
Location
- Region: Grosse Pointe Farms
Financial & listing details
- Price per square foot: $233/sqft
- Tax assessed value: $146,695
- Annual tax amount: $7,609
- Date on market: 3/3/2026
- Cumulative days on market: 136 days
- Listing agreement: Exclusive Right To Sell
- Listing terms: Cash,Conventional,Covenant Deed
Estimated market value
$507,300
$482,000 - $533,000
$3,046/mo
Price history
| Date | Event | Price |
|---|---|---|
| 7/17/2026 | Pending sale | $525,000$233/sqft |
Source:  Realcomp II #20261009615 Report a problem Realcomp II #20261009615 Report a problem | ||
| 3/3/2026 | Listed for sale | $525,000$233/sqft |
Source: Realcomp II #20261009615 Report a problem | ||
Public tax history
| Year | Property taxes | Tax assessment |
|---|---|---|
| 2025 | -- | $215,600 +8.5% |
| 2024 | -- | $198,700 +8.8% |
| 2023 | -- | $182,700 +7.9% |
| 2022 | -- | $169,400 +4.2% |
| 2021 | -- | $162,600 |
| 2020 | $6,035 +7.1% | $162,600 +7.9% |
| 2019 | $5,637 | $150,700 +12.2% |
| 2018 | -- | $134,300 +2.4% |
| 2017 | -- | $131,100 +1.7% |
| 2016 | $2,868 | $128,900 +5.1% |
| 2015 | $2,868 -73.4% | $122,700 +13.8% |
| 2013 | $10,780 +275.9% | $107,800 |
| 2012 | $2,868 | $107,800 -6.3% |
| 2010 | -- | $115,000 -11.1% |
| 2009 | -- | $129,300 -13.2% |
| 2008 | -- | $149,000 -5.1% |
| 2007 | -- | $157,000 |
| 2005 | $2,423 | $157,000 +2% |
| 2003 | -- | $153,900 +47.7% |
| 2001 | $4,341 +6.6% | $104,218 +3.2% |
| 2000 | $4,072 | $100,987 |
Find assessor info on the county website
Monthly payment
Est. payment
Payment breakdown
Explore the cost of this home by adjusting the details. Changes won't be saved.Climate risks
Neighborhood: 48236
Nearby schools
GreatSchools rating
- 7/10John Monteith Elementary SchoolGrades: PK-4Distance: 0.1 mi
- 8/10Brownell Middle SchoolGrades: 5-8Distance: 1.1 mi
- 8/10Grosse Pointe North High SchoolGrades: 9-12Distance: 1.2 mi
- $313,500-- bd1 ba1.2k sqft487 Chalfonte Ave, Grosse Pointe Farms, MI 48236Off Market
- $379,000-- bd1 ba1.5k sqft493 Chalfonte Ave, Grosse Pointe Farms, MI 48236Off Market
- $348,6002 bd1 ba1.4k sqft418 Barclay Rd, Grosse Pointe Farms, MI 48236Off Market
- $403,4003 bd2 ba2.1k sqft483 Chalfonte Ave, Grosse Pointe Farms, MI 48236Off Market
- $422,5003 bd2 ba1.4k sqft416 Barclay Rd, Grosse Pointe Farms, MI 48236Off Market
- $447,700-- bd1 ba1.9k sqft420 Barclay Rd, Grosse Pointe Farms, MI 48236Off Market
- $410,5002 bd3 ba1.7k sqft481 Chalfonte Ave, Grosse Pointe Farms, MI 48236Off Market
- $284,100-- bd1 ba1.1k sqft495 Chalfonte Ave, Grosse Pointe Farms, MI 48236Off Market
A local agent can set up tours, give advice and negotiate with sellers.
Similar homes
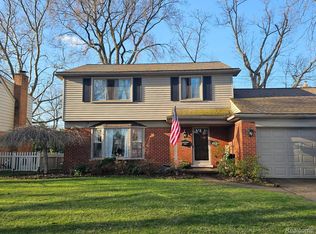
- $465,0003 bd2 ba2.9k sqft1481 Oxford Rd, Grosse Pointe Woods, MI 48236For Sale

 MLS ID #20261043571, Alexander Rittner, EXP Realty Main. Realcomp II
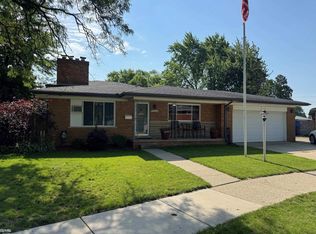
 - $429,0004 bd3 ba1.8k sqft1645 Blairmoor Ct, Grosse Pointe Woods, MI 48236For Sale
 MLS ID #20261022195, John W Lambrecht Jr, Lambrecht Realty LLC. Realcomp II
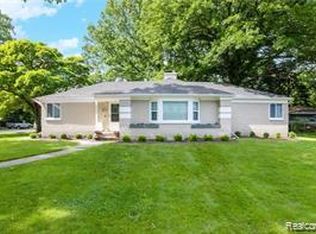
 - $298,0003 bd3 ba2.7k sqft29210 Geraldine Ct, Warren, MI 48093For Sale
 MLS ID #50215745, Maria McGuire, RE/MAX Advisors. MiRealSource
 - $289,9003 bd2 ba2.6k sqft20088 Woodland St, Harper Woods, MI 48225For Sale
 MLS ID #20261024523, Juan P Clavon, A Star National Realty. Realcomp II
 - $319,9003 bd2 ba1.4k sqft21541 Pallister St, Saint Clair Shores, MI 48080For SaleMLS ID #20261054098, Jesse Hallac, Top Agent Realty. Realcomp II
- $--2 bd2 ba1.9k sqft405 Shortridge Ave, Rochester Hills, MI 48307AuctionAuction.com 2
- $495,0003 bd2 ba2.1k sqft4971 Butler Dr, Troy, MI 48085For SaleMLS ID #20261035614, Sriram Srinivasan, Keller Williams Paint Creek. Realcomp II
- $489,9003 bd2 ba1.9k sqft31180 E Rutland St, Beverly Hills, MI 48025For Sale
 MLS ID #26035435, Michael Odette, Michael James Odette. MichRIC
 - $519,9003 bd3 ba2.5k sqft7383 Tottenham, Utica, MI 48317For SaleMLS ID #20261041667, Amira Kassab, Lighthouse Real Estate Group Inc. Realcomp II
- $385,0003 bd2 ba2.3k sqft20210 Anita St, Clinton Township, MI 48036For SaleMLS ID #50214352, Kristie Lohmann, RE/MAX First. MiRealSource
- $355,0003 bd3 ba2.6k sqft36544 Thomas Dr, Sterling Heights, MI 48312For SaleMLS ID #20261056220, Maria Kopicki, Coldwell Banker Professionals-Birm. Realcomp II
- C$499,9904 bd2 ba1.4k sqft486 Matthew Brady Blvd, Windsor, ON N8S 3J6For SaleMLS ID #40811772, Malav Panchal, Salesperson, HOMELIFE MIRACLE REALTY LTD.. ITSO
- $575,0003 bd2 ba1.6k sqft32160 S River Rd, Harrison Township, MI 48045For SaleMLS ID #20261046135, Justin S Ford, EXP Realty Plymouth. Realcomp II
- $499,9003 bd3 ba1.8k sqft2800 Ranieri Dr, Troy, MI 48085For SaleMLS ID #20261047730, Kay Kasshamoun, CRK Realty. Realcomp II
- $479,9003 bd3 ba3.1k sqft29531 N Seaway Ct, Harrison Township, MI 48045For SaleMLS ID #20261038301, Daniel C Beazley, Realty IQ. Realcomp II
- $459,9003 bd2 ba1.6k sqft37846 Terra Mar St, Harrison Township, MI 48045For SaleMLS ID #20261038526, Andrew J Stadler, Keller Williams Lakeside. Realcomp II
- $344,0003 bd2 ba2.5k sqft18908 Monica Dr, Clinton Township, MI 48036For SaleMLS ID #50215204, Elizabeth L Harris, Berkshire Hathaway HomeServices Kee Realty. MiRealSource
- $450,0003 bd4 ba3.2k sqft37515 Hanson Dr, Sterling Heights, MI 48310For SaleMLS ID #50214419, Amy Badke, Spirit Realty Inc. MiRealSource
- $300,0005 bd4 ba2.8k sqft21218 Benjamin St, Saint Clair Shores, MI 48081For SaleMLS ID #20261045649, Ryan Korzetz, Market Elite Inc. Realcomp II
- $279,9003 bd2 ba2.4k sqft30804 Dover Ave, Warren, MI 48088For SaleMLS ID #20261048232, Vicki LaVerdiere, Berkshire Hathaway HomeServices Kee Realty Clinton. Realcomp II
