Absolutely stunning home located in the gated 55 + community of Artisan Lakes. Home is beautiful and loaded with upgrades. Kitchen, family room, eat in area is a dream with oversized island overlooking the family room which opens to screened, tiled lanai with summer kitchen and gas fireplace overlooking private preserve. Kitchen has granite counters, tiled backsplash, custom pantry and separate wine/serving bar. Tile floors throughout most of the home. Inviting owners suite overlooks backyard and has custom luxurious bath with large walk in shower, custom cabinetry and custom closet. 2 more bedrooms share a bath and serve as separate work spaces with custom built ins. Home also has another bedroom/full bath. Plantation shutters throughout along with stunning drapery. Must See
Closed
$876,000
489 COBBLER Trail, Jacksonville, FL 32081
4beds
2,604sqft
Single Family Residence
Built in 2016
-- sqft lot
$812,800 Zestimate®
$336/sqft
$3,714 Estimated rent
Home value
$812,800
$772,000 - $853,000
$3,714/mo
Zestimate® history
Owner options
List your home for rent
$3,714/mo
Rent Zestimate®
Find your next renter with Zillow Rental Manager. Plus, with online applications, you can quickly screen prospective tenants – for free.
$3,714/mo
Rent Zestimate®
Refinance and save
$6,333/mo
Est. payment
Refinancing to a lower rate could help reduce your monthly payments and save thousands over the life of the loan.
$6,333/mo
Est. payment
Explore your selling options
Work with a Zillow partner agent
Leverage their expertise and Zillow's premium Showcase listings to get your home seen by more buyers.
Get startedList with your own agent
Get your home in front of millions of buyers by listing it on Zillow.
Learn how to do itSell it yourself
Take full control of how buyers see your home on Zillow by listing For Sale by Owner (FSBO).
List your homeWhat's special
Gas fireplaceCustom closetSummer kitchenOversized islandCustom luxurious bathPlantation shutters throughoutGranite counters
Zillow last checked:
Listing updated:
Listed by:
DORIS ARNOLD 904-421-7943,
WATSON REALTY CORP 904-268-1200
Bought with:
RE/MAX UNLIMITED
Source: realMLS,MLS#: 1247347
Facts & features
Interior
Bedrooms & bathrooms
- Bedrooms: 4
- Bathrooms: 3
- Full bathrooms: 3
Heating
- Central
Cooling
- Central Air
Appliances
- Included: Dishwasher, Disposal, Gas Range, Microwave, Refrigerator, Tankless Water Heater, Wine Cooler
- Laundry: Electric Dryer Hookup, Washer Hookup
Features
- Breakfast Bar, Breakfast Nook, Built-in Features, Eat-in Kitchen, Entrance Foyer, Kitchen Island, Pantry, Primary Bathroom - Shower No Tub, Master Downstairs, Split Bedrooms, Walk-In Closet(s)
- Flooring: Carpet, Tile
- Has fireplace: Yes
- Fireplace features: Free Standing, Gas
Interior area
- Total interior livable area: 2,604 sqft
Property
Parking
- Total spaces: 2
- Parking features: Attached, Garage
- Attached garage spaces: 2
Features
- Stories: 1
- Patio & porch: Covered, Front Porch, Patio
- Pool features: None
- Has view: Yes
- View description: Protected Preserve
Lot
- Features: Cul-De-Sac, Sprinklers In Front, Sprinklers In Rear, Wooded
Details
- Additional structures: Outdoor Kitchen
- Parcel number: 1681496525
Construction
Type & style
- Home type: SingleFamily
- Architectural style: Ranch
- Property subtype: Single Family Residence
Materials
- Frame, Stucco
- Roof: Shingle
Condition
- New construction: No
- Year built: 2016
Utilities & green energy
- Sewer: Public Sewer
- Water: Public
Green energy
- Energy efficient items: Windows
Community & HOA
Community
- Security: Security System Owned
- Senior community: Yes
- Subdivision: Artisan Lakes
HOA
- Has HOA: Yes
- Amenities included: Pool, Children's Pool, Clubhouse, Fitness Center, Jogging Path, Maintenance Grounds, Playground, Tennis Court(s)
- HOA fee: $374 monthly
- HOA name: Artisan Lakes HOA
Location
- Region: Ponte Vedra
Financial & listing details
- Price per square foot: $336/sqft
- Tax assessed value: $650,757
- Annual tax amount: $13,097
- Date on market: 9/12/2023
- Listing terms: Cash,Conventional,FHA,VA Loan
- Road surface type: Asphalt
Price history
| Date | Event | Price |
|---|---|---|
| 10/31/2023 | Sold | $876,000+0.1%$336/sqft |
Source:  realMLS #1247347 Report a problem realMLS #1247347 Report a problem | ||
| 9/27/2023 | Pending sale | $875,000$336/sqft |
Source: realMLS #1247347 Report a problem | ||
| 9/12/2023 | Listed for sale | $875,000+101.8%$336/sqft |
Source: realMLS #1247347 Report a problem | ||
| 8/29/2016 | Sold | $433,500$166/sqft |
Source: realMLS #810868 Report a problem | ||
Public tax history
| Year | Property taxes | Tax assessment |
|---|---|---|
| 2024 | $13,097 +49.7% | $650,757 +60.5% |
| 2023 | $8,749 +6.8% | $405,482 +3% |
| 2022 | $8,196 +0.4% | $393,672 +3% |
| 2021 | $8,165 +0.2% | $382,206 +0.8% |
| 2020 | $8,150 -2.5% | $379,198 -2.2% |
| 2019 | $8,361 +3.2% | $387,597 +3.7% |
| 2018 | $8,105 | $373,625 -3.9% |
| 2017 | $8,105 -4.8% | $388,744 +606.8% |
| 2016 | $8,509 | $55,000 |
Find assessor info on the county website
Neighborhood: 32081
Nearby homes
- $579,5002 bd2 ba1.9k sqft499 Cobbler Trl, Ponte Vedra, FL 32081Off Market

- $665,8003 bd3 ba2.2k sqft477 Cobbler Trl, Jacksonville, FL 32081Off Market
- $615,1003 bd2 ba2.1k sqft523 Cobbler Trail, Ponte Vedra, FL 32081Off Market
- $538,5002 bd2 ba1.7k sqft553 Cobbler Trl, Ponte Vedra, FL 32081Off Market
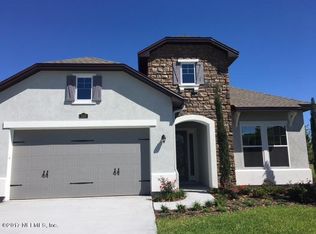
- $634,6003 bd3 ba2.3k sqft511 Cobbler Trl, Ponte Vedra, FL 32081Off Market
- $538,9002 bd2 ba1.7k sqft507 Cobbler Trl, Jacksonville, FL 32081Off Market
- $546,0002 bd2 ba1.7k sqft507 Cobbler Trl, Ponte Vedra, FL 32081Off Market
- $696,5003 bd2 ba2.1k sqft465 Cobbler Trl, Ponte Vedra, FL 32081Off Market
Nearby schools
GreatSchools rating
- 8/10Bartram Springs Elementary SchoolGrades: PK-5Distance: 3.5 mi
- 3/10Twin Lakes Academy Middle SchoolGrades: 6-8Distance: 8.3 mi
- 6/10Atlantic Coast High SchoolGrades: 9-12Distance: 6.8 mi
Get a cash offer in 3 minutes
Find out how much your home could sell for in as little as 3 minutes with a no-obligation cash offer.
Estimated market value
$812,800
Get a cash offer in 3 minutes
Find out how much your home could sell for in as little as 3 minutes with a no-obligation cash offer.
Estimated market value
$812,800
- Florida
- Duval County
- Jacksonville
- 32081
- 489 COBBLER Trail
Nearby cities
Nearby neighborhoods
Nearby zip codes
Other Jacksonville Topics
