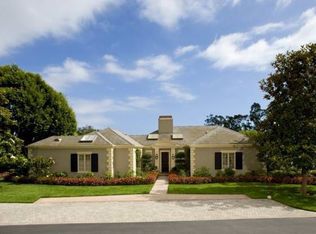
Situated in Montecito's exclusive gated Birnam Wood Golf Club, on approximately 1.3 acres, a stately French residence with a brick facade, limestone moldings, and NEW French slate roof holds court just steps away from the Club House and member amenities including golf, tennis, gym, formal dining room, '19th hole' bar, bocce ball, and swimming pool. Stepping into the foyer, the home's grand scale is introduced by towering columns and gallery walls. Discovering the foyer's NEW domed ceiling, a painted mural brilliantly lit by a skylight at the dome's pinnacle hints at the fine craftsmanship throughout the house. A discreetly tucked away NEW chinoiserie wet bar with sink and refrigerator. An elegant powder room provides welcome amenities for guests' arrival. A set of double doors reveals the formal living room. A NEW vaulted 16-foot ceiling with 24K gold accents, herringbone oak floors and a bronze-mounted French 18th century fireplace lend the space an air of sophistication while a wall of French doors opening to the pool terrace offer a casual indoor/outdoor atmosphere overlooking the pool terrace. The adjacent red silk padded private dining room is elegant in the style of a Venetian palace. Privately separated from the dining room are the eat-in kitchen, butler's pantry, family room, staff's quarters with elegant new bath, and laundry facilities. A large den features a recently added antique fireplace and floor-to-ceiling windows providing a comfortable space for relaxation or casual entertaining. Across the foyer, the library is adorned in delicate moldings with burnished gold accents, built-ins, French windows and a warming antique fireplace, creating a quiet atmosphere for study or leisure. The wide galleria culminates in the two-bedroom master wing of the residence. Each of the extra spacious bedrooms offer oak floors, a fireplaces and a cedar-lined walk-in closet and new en-suite bathrooms. The new master bath features delicate marble and granite flooring, European-style vanities, oversize Jacuzzi tub, double shower with steam and all adorned with 24K gold fixtures. The double walk-in closet features fine European-style cabinetry with 24K gold hardware. Providing private guest quarters, the pool house offers refrigeration, 3-zone central heat and cooling, fireplace and boasts mountain views, a living room and bedroom with en-suite bath. The new vine and lattice lanai provides a view of the pool and the comfort of a fireplace to take of the chill off an evening dinner or cocktail gathering. The adjacent barbecue and grill presents endless opportunities for outdoor entertaining. Enjoying majestic views of the Santa Ynez Mountains, a balustrade-lined terrace surrounds the solar heated swimmer's pool and a view of a splashing antique French fountain. Adjacent Birnam Wood Golf Course's sixteenth fairway, the ample terrace provides wonderful space for outdoor entertaining and enjoyment of Montecito's idyllic year-round climate. Enjoying the fantastic Birnam Wood Golf Club amenities and a formal entertainer's floor plan, this exceptional estate offers the utmost in sophisticated Montecito living. This home has been completely remodeled, except for the kitchen, in 2015 with new bathrooms and amenities throughout. A recently added third car garage provides added convenience. Recently added is a whole-house audio system (SONOS) with 13 zones including the pool and lanai and a modern up-to-date WIFI system. All lighting throughout the property including landscape and fountains can be controlled from a smart phone or controller from anywhere in the world. The home features a new two-generator electrical backup system that can be operated from natural gas or the 500 gallon propane storage tanks in the event of an earthquake. A stand-up attic provides enormous space for excess storage and is accessible via a professional pull-down ladder. Huge attic with two accesses for storage.
This property is off market, which means it's not currently listed for sale or rent on Zillow. This may be different from what's available on other websites or public sources.