Skip main navigation
Closed
  • Zillow Home logoZestimate®
    $185,000

    489 E 4th Ave, Springfield, CO 81073

    3beds
    1,860sqft
    Manufactured Home
    Built in 1996
    0.35 Acres Lot
    $185,000 Zestimate®
    $99/sqft
    $-- Estimated rent

    Home value

    $185,000

    Estimated sales range

    Not available

    Not available

    Zestimate® history
    Loading
    Loading...

    Owner options

    List your home for rent

    Find your next renter with Zillow Rental Manager. Plus, with online applications, you can quickly screen prospective tenants – for free.

    Learn more
    Refinance and save

    $1,168/mo

    Est. payment

    Refinancing to a lower rate could help reduce your monthly payments and save thousands over the life of the loan.

    See today's rates

    $1,168/mo

    Est. payment

    Explore your selling options

    Work with a Zillow partner agent

    Leverage their expertise and Zillow's premium Showcase listings to get your home seen by more buyers.

    Get started

    List with your own agent

    Get your home in front of millions of buyers by listing it on Zillow.

    Learn how to do it

    Sell it yourself

    Take full control of how buyers see your home on Zillow by listing For Sale by Owner (FSBO).

    List your home

    What's special

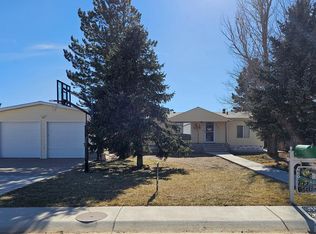
    Additional finished spaceVersatile detached garageAttractive yardPrivate theatre roomSeparate family roomSpacious interior
    Welcome home! This well-maintained 3-bedroom, 2-bathroom property offers plenty of space, comfort, and versatility. The home features a spacious living room as well as a separate family room, providing plenty of room for relaxing, entertaining, or spending time with family. A standout feature of this property is the 2-car detached garage, which offers much more than just parking and storage. The back of the garage includes a finished apartment-style space with a bar and a bathroom, currently being used as a private theatre room. This flexible bonus area could be enjoyed as a media room, entertainment space, guest area, home office, or additional living space. Outside, you'll find a beautifully maintained front and backyard with plenty of room to enjoy the outdoors. Both the front and back yards are equipped with an automatic sprinkler system, making lawn care convenient and helping keep the landscaping looking its best. With its spacious interior, versatile detached garage, additional finished space, and attractive yard, this property offers a wonderful combination of comfort and functionality. A must-see property with plenty to offer!

    Zillow last checked:

    Listing updated:

    Listed by:

    Paula Wright 719-529-2345,

    eXp Realty, LLC

    Bought with:

    Paula Wright, EA100103553

    eXp Realty, LLC

    Source: PAR,MLS#: 242199MLS Logo

    Facts & features

    Interior

    Bedrooms & bathrooms
    • Bedrooms: 3
    • Bathrooms: 2
    • Full bathrooms: 2
    • 3/4 bathrooms: 1
    • Main level bedrooms: 3
    Primary bedroom
    • Level: Main
    • Area: 195.5
    • Dimensions: 17 x 11.5
    Bedroom 2
    • Level: Main
    • Area: 130
    • Dimensions: 13 x 10
    Bedroom 3
    • Level: Main
    • Area: 130
    • Dimensions: 13 x 10
    Family room
    • Level: Main
    • Area: 227.5
    • Dimensions: 13 x 17.5
    Kitchen
    • Level: Main
    • Area: 126.5
    • Dimensions: 11.5 x 11
    Living room
    • Level: Main
    • Area: 221
    • Dimensions: 13 x 17
    Features
    • Ceiling Fan(s), Vaulted Ceiling(s), Walk-In Closet(s), Walk-in Shower
    • Windows: Window Coverings
    • Basement: None
    • Has fireplace: No
    Interior area
    • Total structure area: 1,860
    • Total interior livable area: 1,860 sqft

    Property

    Parking
    • Total spaces: 2
    • Parking features: 2 Car Garage Detached, Garage Door Opener
    • Garage spaces: 2
    Features
    • Patio & porch: Porch-Covered-Front, Deck-Open-Rear
    • Exterior features: Kennel, Garden Area-Rear
    • Fencing: Wood Fence-Rear
    Lot
    • Size: 0.35 Acres
    • Dimensions: 110 x 140
    • Features: Sprinkler System-Front, Sprinkler System-Rear, Lawn-Front, Lawn-Rear, Trees-Front, Trees-Rear, Automatic Sprinkler
    Details
    • Additional structures: Shed(s)
    • Parcel number: R012212
    • Zoning: R
    • Special conditions: Standard

    Construction

    Type & style
    • Home type: MobileManufactured
    • Architectural style: Ranch
    • Property subtype: Manufactured Home
    Condition
    • Year built: 1996

    Community & HOA

    Community
    • Security: Smoke Detector/CO
    • Subdivision: Springfield
    Location
    • Region: Springfield

    Financial & listing details

    • Price per square foot: $99/sqft
    • Tax assessed value: $123,464
    • Annual tax amount: $803
    • Date on market: 9/10/2026
    • Road surface type: Unimproved

    Price history

    DateEventPrice
    10/13/2026Sold$185,000-11.9%$99/sqft
    Source: PAR #242199 Report a problem
    9/16/2026Contingent$210,000$113/sqft
    Source: PAR #242199 Report a problem
    9/10/2026Listed for sale$210,000+147.1%$113/sqft
    Source: PAR #242199 Report a problem
    5/10/2019Sold$85,000+1.8%$46/sqft
    Source: Public Record Report a problem
    2/12/2014Sold$83,500$45/sqft
    Source: Public Record Report a problem

    Public tax history

    YearProperty taxesTax assessment
    2025$803 +97.1%$7,717 +97.6%
    2024$407 -0.6%$3,906
    2023$410 -51.4%$3,906 -51.4%
    2022$842 -1%$8,038 -2.8%
    2021$851 -3.6%$8,270 -2.9%
    2020$883 +14.8%$8,515
    2019$769 +11.3%$8,515 +12%
    2018$691 +3.4%$7,605
    2017$668 -7.8%$7,605 -9.2%
    2016$725 +1.3%$8,373
    2015$716 -2.4%$8,373 -1.3%
    2014$733 +2.5%$8,487
    2013$715 +6.4%$8,487
    2012$672 +0.6%--
    2011$668 +98%$7,951 +91.7%
    2009$337 $4,147
    Find assessor info on the county website

    Neighborhood: 81073

    Nearby schools

    GreatSchools rating
    Schools provided by the listing agent
    • District: RE-4

    Source: PAR. This data may not be complete. We recommend contacting the local school district to confirm school assignments for this home.