Skip main navigation
Sold for $435,100
  • $435,100

    489 Evaline Ave, Troy, MI 48085

    3beds
    1,990sqft
    Single Family Residence
    Built in 1971
    0.26 Acres Lot
    $435,200 Zestimate®
    $219/sqft
    $2,849 Estimated rent

    Home value

    $435,200

    $413,000 - $457,000

    $2,849/mo

    Zestimate® history
    Loading
    Loading...

    Owner options

    List your home for rent

    $2,849/mo

    Rent Zestimate®

    Find your next renter with Zillow Rental Manager. Plus, with online applications, you can quickly screen prospective tenants – for free.

    Learn more

    $2,849/mo

    Rent Zestimate®

    Refinance and save

    $2,822/mo

    Est. payment

    Refinancing to a lower rate could help reduce your monthly payments and save thousands over the life of the loan.

    See today's rates

    $2,822/mo

    Est. payment

    Explore your selling options

    Work with a Zillow partner agent

    Leverage their expertise and Zillow's premium Showcase listings to get your home seen by more buyers.

    Get started

    List with your own agent

    Get your home in front of millions of buyers by listing it on Zillow.

    Learn how to do it

    Sell it yourself

    Take full control of how buyers see your home on Zillow by listing For Sale by Owner (FSBO).

    List your home

    What's special

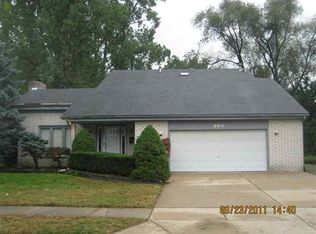
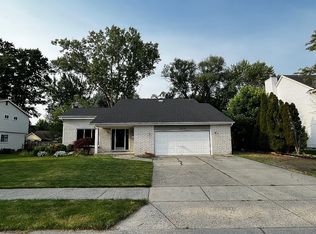
    OPEN SUN 1-3:00 PM. Welcome home to this beautifully updated 1,525 sq. ft. brick ranch nestled in one of Troy’s most desirable neighborhoods! Offering the perfect blend of comfort, convenience & privacy, feels like country living in the city with its peaceful setting, mature trees & spacious outdoor living areas. Step onto the inviting covered porch & through the elegant double glass entry doors into a bright, open floorplan designed for easy everyday living and entertaining. The spacious L-shaped living room features a doorwall to the expansive deck and hot tub — perfect for relaxing or hosting guests. The updated kitchen is sure to impress w/ white soft-close cabinetry '22, granite countertops, stainless steel appliances '24, vinyl plank flooring & additional buffet cabinetry providing exceptional storage & serving space. A convenient doorwall leads directly to the backyard deck, creating seamless indoor-outdoor flow. The large primary suite offers a beautiful bay window, walk-in closet with built-in floor safe & a private full bath featuring granite counters, ceramic tile & a stall shower. Two addtl generously sized bedrooms offer large windows & comfortable carpeting. The partially fin basement adds outstanding flexible living space w/ a media/game room or exercise area, office/flex room, built-in shelving & plenty of storage. Major updates provide peace of mind, including: • New Roof '24 • New Siding & Gutters '24• Stainless Steel Appliances '24 • Kitchen Remodel '22. Additional features include central air, whole-house generator, sprinkler system, sump pump, hot tub, basement refrigerator & an extra hot water heater incl for future installation. Located in the award-winning Troy School District and just minutes from freeways, Somerset Collection, shopping, dining, and entertainment. This move-in ready ranch combines modern updates, functional living space & an unbeatable location — a rare opportunity in Troy! B&BATVAI Closing date subject to probate

    Zillow last checked:

    Listing updated:

    Listed by:

    Lila Abraham 248-722-6789,

    Real Estate One-W Blmfld

    Bought with:

    Rajasekaran Mohan, 6501452583

    eHomes Realty

    Source: Realcomp II,MLS#: 20261036312MLS Logo

    Facts & features

    Interior

    Bedrooms & bathrooms
    • Bedrooms: 3
    • Bathrooms: 2
    • Full bathrooms: 2
    Primary bedroom
    • Level: Entry
    • Area: 182
    • Dimensions: 14 X 13
    Bedroom
    • Level: Entry
    • Area: 132
    • Dimensions: 12 X 11
    Bedroom
    • Level: Entry
    • Area: 120
    • Dimensions: 12 X 10
    Primary bathroom
    • Level: Entry
    • Area: 56
    • Dimensions: 8 X 7
    Other
    • Level: Entry
    • Area: 49
    • Dimensions: 7 X 7
    Dining room
    • Level: Entry
    • Area: 180
    • Dimensions: 15 X 12
    Flex room
    • Level: Basement
    • Area: 144
    • Dimensions: 12 X 12
    Kitchen
    • Level: Entry
    • Area: 108
    • Dimensions: 12 X 9
    Laundry
    • Level: Basement
    • Area: 150
    • Dimensions: 15 X 10
    Living room
    • Level: Entry
    • Area: 231
    • Dimensions: 11 X 21
    Media room
    • Level: Basement
    • Area: 260
    • Dimensions: 20 X 13
    Heating
    • Forced Air, Natural Gas
    Cooling
    • Central Air
    Appliances
    • Laundry: Laundry Room
    Features
    • Basement: Full,Partially Finished
    • Has fireplace: No
    Interior area
    • Total interior livable area: 1,990 sqft
    • Finished area above ground: 1,525
    • Finished area below ground: 465

    Property

    Parking
    • Total spaces: 2
    • Parking features: Two Car Garage, Attached, Basement, Direct Access, Driveway, Electricityin Garage, Garage Faces Front, Garage Door Opener
    • Attached garage spaces: 2
    Features
    • Levels: One
    • Stories: 1
    • Entry location: GroundLevelwSteps
    • Patio & porch: Covered, Deck, Porch
    • Exterior features: Lighting, Spa Hottub
    • Pool features: None
    Lot
    • Size: 0.26 Acres
    • Dimensions: 90.06 x 127.91
    • Features: Dead End Street, Sprinklers
    Details
    • Parcel number: 2015376022
    • Special conditions: Short Sale No,Standard

    Construction

    Type & style
    • Home type: SingleFamily
    • Architectural style: Ranch
    • Property subtype: Single Family Residence
    Materials
    • Brick, Vinyl Siding
    • Foundation: Basement, Poured, Sump Pump
    Condition
    • New construction: No
    • Year built: 1971

    Utilities & green energy

    • Electric: Generator
    • Sewer: Public Sewer
    • Water: Public
    • Utilities for property: Cable Available

    Community & neighborhood

    Community
    • Community features: Sidewalks
    Location
    • Region: Troy
    • Subdivision: MC CORMICK & LAWRENCE LITTLE FARMS

    Other

    Other facts
    • Listing agreement: Exclusive Right To Sell
    • Listing terms: Cash,Conventional

    Price history

    DateEventPrice
    6/23/2026Sold$435,100+2.4%$219/sqft
    Source: Realcomp II #20261036312 Report a problem
    5/26/2026Pending sale$425,000$214/sqft
    Source: Realcomp II #20261036312 Report a problem
    5/22/2026Listed for sale$425,000$214/sqft
    Source: Realcomp II #20261036312 Report a problem

    Public tax history

    YearProperty taxesTax assessment
    2024-- $169,430 +9.8%
    2023-- $154,320 +6.4%
    2022-- $144,980 +5.6%
    2021-- $137,260 +5.6%
    2020-- $129,980 +3.7%
    2019-- $125,320 +23.3%
    2015-- $101,620 +8.9%
    2014-- $93,330 +15%
    2011-- $81,180
    2010-- $81,180 -24.1%
    2009-- $106,910 0%
    2003-- $106,920 +9.5%
    2002-- $97,620 +5.9%
    2001$3,302 +1.2%$92,190 +29.5%
    2000$3,262 $71,210

    Find assessor info on the county website

    Neighborhood: 48085

    Nearby schools

    GreatSchools rating
    Get a cash offer in 3 minutes
    Find out how much your home could sell for in as little as 3 minutes with a no-obligation cash offer.
    Estimated market value
    $435,200
    Get a cash offer in 3 minutes
    Find out how much your home could sell for in as little as 3 minutes with a no-obligation cash offer.
    Estimated market value
    $435,200