Fall in love with this exquisitely sprawling 4-bedroom brick home in one of Warren's most desirable locations, just walking distance to Trumbull Country Club! As you enter the home, you will step foot into the large entryway with easy access to either the family room or living room. Step right into the family room to notice the gorgeous hardwood floors throughout the space, all surrounding a fireplace with built-in shelving, storage, and a wet bar. Make your way into the living room, and immediately, you will notice a large window and a secondary fireplace. Off the living room, you will find a large dining room that is perfect for large gatherings. Here, you will also have access to the sunroom, which is the perfect space for lounging and relaxing to enjoy the beautiful warm Ohio months. In the kitchen, you will graciously find ample cabinet storage, as well as a pleasantly sized eat-in kitchen area. On the main floor, you will also locate a sizeable master bedroom with an attached full bathroom, plus a large secondary bedroom with an attached full bath. Rounding out the main floor is a laundry/utility room and half bathroom. Make your way upstairs to find two additional bedrooms and another full bathroom, as well as a walk-in attic. The home continues to amaze with a 3-car garage and newer heating and cooling units. If you are longing for a place with tons of living space in a desirable location, this stunning home surely checks all the boxes!
Closed
$295,400
489 Fairway Dr NE, Warren, OH 44483
4beds
2,992sqft
Single Family Residence
Built in 1953
0.5 Acres Lot
$348,300 Zestimate®
$99/sqft
$2,602 Estimated rent
Home value
$348,300
$327,000 - $373,000
$2,602/mo
Zestimate® history
Owner options
List your home for rent
$2,602/mo
Rent Zestimate®
Find your next renter with Zillow Rental Manager. Plus, with online applications, you can quickly screen prospective tenants – for free.
$2,602/mo
Rent Zestimate®
Refinance and save
$1,922/mo
Est. payment
Refinancing to a lower rate could help reduce your monthly payments and save thousands over the life of the loan.
$1,922/mo
Est. payment
Explore your selling options
Work with a Zillow partner agent
Leverage their expertise and Zillow's premium Showcase listings to get your home seen by more buyers.
Get startedList with your own agent
Get your home in front of millions of buyers by listing it on Zillow.
Learn how to do itSell it yourself
Take full control of how buyers see your home on Zillow by listing For Sale by Owner (FSBO).
List your homeWhat's special
Half bathroomWalk-in atticTons of living spaceLarge dining roomWet barLarge secondary bedroomGorgeous hardwood floors throughout
Zillow last checked:
Listing updated:
Listed by:
Janice L Stevens janice.stevens1@coldwellbanker.com330-240-4023,
Coldwell Banker EvenBay Real Estate LLC,
Michael L Stevens 330-240-8300,
Coldwell Banker EvenBay Real Estate LLC
Bought with:
Joseph A Sabatine, 2015003126
Berkshire Hathaway HomeServices Stouffer Realty
Source: MLS Now,MLS#: 5010411 Originating MLS: Youngstown Columbiana Association of REALTORS
Originating MLS: Youngstown Columbiana Association of REALTORSFacts & features
Interior
Bedrooms & bathrooms
- Bedrooms: 4
- Bathrooms: 4
- Full bathrooms: 3
- 1/2 bathrooms: 1
- Main level bathrooms: 3
- Main level bedrooms: 2
Primary bedroom
- Description: Flooring: Carpet
- Features: Window Treatments
- Level: First
- Dimensions: 14 x 19
Bedroom
- Description: Full Bath off 2nd bedroom,Flooring: Carpet
- Level: First
- Dimensions: 15 x 17
Bedroom
- Description: Full bath off of 2nd bedroom,Flooring: Carpet
- Features: Window Treatments
- Level: Second
- Dimensions: 12 x 17
Bedroom
- Description: Flooring: Carpet
- Features: Window Treatments
- Level: Second
- Dimensions: 13 x 15
Primary bathroom
- Description: Flooring: Ceramic Tile
- Level: First
- Dimensions: 6 x 9
Bonus room
- Description: Flooring: Hardwood
- Level: Second
- Dimensions: 9 x 12
Other
- Description: Flooring: Concrete
- Level: First
- Dimensions: 6 x 12
Dining room
- Description: Flooring: Carpet
- Features: Window Treatments
- Level: First
- Dimensions: 14 x 15
Eat in kitchen
- Description: Flooring: Ceramic Tile
- Features: Window Treatments
- Level: First
- Dimensions: 15 x 18
Entry foyer
- Description: Flooring: Marble
- Level: First
- Dimensions: 12 x 14
Family room
- Description: Flooring: Hardwood
- Features: Wet Bar, Fireplace, Window Treatments
- Level: First
- Dimensions: 16 x 19
Laundry
- Description: Large closet in laundry room,Flooring: Ceramic Tile
- Level: First
- Dimensions: 9 x 11
Living room
- Description: Flooring: Carpet
- Features: Fireplace, Window Treatments
- Level: First
- Dimensions: 16 x 14
Sunroom
- Description: Flooring: Concrete
- Level: First
- Dimensions: 11 x 15
Heating
- Forced Air, Gas
Cooling
- Central Air
Appliances
- Included: Dryer, Dishwasher, Disposal, Microwave, Range, Refrigerator, Washer
- Laundry: Main Level, Laundry Room
Features
- Wet Bar, Ceiling Fan(s), Entrance Foyer, Eat-in Kitchen, Primary Downstairs, Storage, Walk-In Closet(s)
- Windows: Wood Frames
- Basement: None
- Number of fireplaces: 2
- Fireplace features: Family Room, Living Room, Wood Burning
Interior area
- Total structure area: 2,992
- Total interior livable area: 2,992 sqft
- Finished area above ground: 2,992
Property
Parking
- Total spaces: 3
- Parking features: Concrete
- Garage spaces: 3
Features
- Levels: Two
- Stories: 2
- Pool features: None
Lot
- Size: 0.5 Acres
- Features: Back Yard, Near Golf Course
Details
- Parcel number: 38792000
Construction
Type & style
- Home type: SingleFamily
- Architectural style: Colonial,Conventional
- Property subtype: Single Family Residence
Materials
- Brick
- Roof: Asphalt,Fiberglass
Condition
- Year built: 1953
Utilities & green energy
- Sewer: Public Sewer
- Water: Public
Community & HOA
HOA
- Has HOA: No
Location
- Region: Warren
Financial & listing details
- Price per square foot: $99/sqft
- Tax assessed value: $240,600
- Annual tax amount: $4,026
- Date on market: 1/9/2024
- Cumulative days on market: 44 days
Price history
| Date | Event | Price |
|---|---|---|
| 4/11/2024 | Sold | $295,400-9.1%$99/sqft |
Source:  MLS Now #5010411 Report a problem MLS Now #5010411 Report a problem | ||
| 2/21/2024 | Pending sale | $325,000$109/sqft |
Source: MLS Now #5010411 Report a problem | ||
| 2/12/2024 | Price change | $325,000-5.8%$109/sqft |
Source: MLS Now #5010411 Report a problem | ||
| 1/9/2024 | Listed for sale | $345,000$115/sqft |
Source: MLS Now #5010411 Report a problem | ||
Public tax history
| Year | Property taxes | Tax assessment |
|---|---|---|
| 2025 | $4,228 +15.4% | $84,210 |
| 2024 | $3,664 -1.7% | $84,210 |
| 2023 | $3,727 +7.3% | $84,210 +31.8% |
| 2022 | $3,474 -0.2% | $63,880 |
| 2021 | $3,480 -0.1% | $63,880 |
| 2020 | $3,485 +9.5% | $63,880 +12.9% |
| 2019 | $3,183 +0.4% | $56,560 |
| 2018 | $3,172 +1.6% | $56,560 |
| 2017 | $3,122 -12.9% | $56,560 -13.7% |
| 2016 | $3,583 +0.6% | $65,560 |
| 2015 | $3,560 +0.6% | $65,560 |
| 2014 | $3,540 +5.4% | $65,560 |
| 2013 | $3,359 +0.4% | $65,560 |
| 2012 | $3,347 0% | $65,560 +0% |
| 2011 | $3,348 -9.9% | $65,555 -17.7% |
| 2010 | $3,714 -74.9% | $79,695 |
| 2009 | $14,815 +304.2% | $79,695 |
| 2008 | $3,665 +5.1% | -- |
| 2007 | $3,486 -12.1% | -- |
| 2006 | $3,967 +1.4% | -- |
| 2005 | $3,913 +12.1% | $79,695 |
| 2004 | $3,492 +0% | -- |
| 2003 | $3,491 +14.2% | -- |
| 2002 | $3,056 -3.7% | -- |
| 2001 | $3,173 +0.3% | -- |
| 2000 | $3,163 | -- |
Find assessor info on the county website
Neighborhood: 44483
Nearby homes
- $350,0004 bd4 ba2.9k sqft465 Fairway Dr NE, Warren, OH 44483Sold
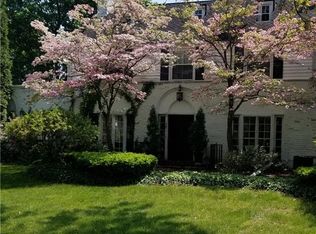
- $---- bd-- ba-- sqft507 Fairway Dr NE, Warren, OH 44483Off Market
- $250,0004 bd2 ba2k sqft3197 Overlook Dr NE, Warren, OH 44483Off Market
- $---- bd-- ba-- sqft525 Fairway Dr NE, Warren, OH 44483Off Market
- $245,0003 bd2 ba1.8k sqft3157 Overlook Dr NE, Warren, OH 44483Off Market
- $321,0003 bd2 ba2k sqft3131 Overlook Dr NE, Warren, OH 44483Off Market
- $446,6004 bd5 ba3.5k sqft510 Fairway Dr NE, Warren, OH 44483Off Market
- $305,9004 bd2 ba3.1k sqft3229 Overlook Dr NE, Warren, OH 44483Off Market
Nearby schools
GreatSchools rating
- 4/10Lincoln K-8 SchoolGrades: PK-8Distance: 0.6 mi
- 2/10Warren G Harding High SchoolGrades: 9-12Distance: 1.3 mi
Schools provided by the listing agent
- District: Warren CSD - 7820
Source: MLS Now. This data may not be complete. We recommend contacting the local school district to confirm school assignments for this home.


Get pre-qualified for a loan
At Zillow Home Loans, we can pre-qualify you in as little as 5 minutes with no impact to your credit score.An equal housing lender. NMLS #10287.
Sell for more on Zillow
Get a Zillow Showcase℠ listing at no additional cost and you could sell for .
$348,300
2% more
+$6,966
With Zillow Showcase(estimated)
$355,266
- Ohio
- Trumbull County
- Warren
- 44483
- 489 Fairway Dr NE
Nearby cities
Nearby neighborhoods
Nearby zip codes
Other Warren Topics
