Welcome to this beautifully maintained 3-bedroom, 2.5-bath ranch home, built in 2003 and ideally situated in the highly sought-after Brighton School District. Offering the ease of one-floor living, this home features a spacious and functional layout perfect for everyday living and entertaining. Step inside to find a warm and inviting interior with a blend of hardwood flooring and luxury vinyl plank throughout the main living areas, creating both style and durability. The generous living spaces flow seamlessly into the kitchen and dining area, providing the perfect setting for gatherings with family and friends. The primary suite offers a private retreat with its own full bath, while two additional bedrooms and another full bath provide plenty of space for family, guests, or a home office. A convenient half bath adds extra functionality. Enjoy your morning coffee or unwind in the evenings on the covered back porch, overlooking the backyard and providing the perfect space for outdoor relaxation, rain or shine. The full basement offers endless possibilities for storage, a workshop, or future finishing to create additional living space tailored to your needs. Conveniently located just minutes from shopping, dining, parks, schools, medical facilities, and major highways, this home provides exceptional access to everything Brighton and the Greater Rochester area have to offer. Combining modern comfort, low-maintenance living, and an unbeatable location, this move-in-ready ranch is an opportunity you won't want to miss! Delayed negotiations on file, all offers are due Monday, August 3rd at 3:00 PM.
Pending
$324,900
489 French Rd, Rochester, NY 14618
3beds
1,556sqft
Single Family Residence
Built in 2003
0.5 Acres Lot
$-- Zestimate®
$209/sqft
$-- HOA
What's special
Convenient half bathEase of one-floor livingWarm and inviting interiorSpacious and functional layout
- 61 days
- 98
- 1
Zillow last checked:
Listing updated:
Listed by:
Keller Williams Realty Greater Rochester 585-362-8900,
Yangtian Guo 585-756-3190
Source: NYSAMLSs,MLS#: R1701749 Originating MLS: Rochester
Originating MLS: RochesterFacts & features
Interior
Bedrooms & bathrooms
- Bedrooms: 3
- Bathrooms: 3
- Full bathrooms: 2
- 1/2 bathrooms: 1
- Main level bathrooms: 3
- Main level bedrooms: 3
Heating
- Gas, Forced Air
Cooling
- Central Air
Appliances
- Included: Exhaust Fan, Gas Oven, Gas Range, Gas Water Heater, Refrigerator, Range Hood
- Laundry: In Basement, Main Level
Features
- Separate/Formal Living Room, Kitchen/Family Room Combo, Sliding Glass Door(s), Main Level Primary, Primary Suite, Programmable Thermostat
- Flooring: Ceramic Tile, Hardwood, Varies, Vinyl
- Doors: Sliding Doors
- Basement: Full
- Number of fireplaces: 1
Interior area
- Total structure area: 1,556
- Total interior livable area: 1,556 sqft
Property
Parking
- Total spaces: 2
- Parking features: Attached, Garage
- Attached garage spaces: 2
Features
- Levels: One
- Stories: 1
- Patio & porch: Covered, Porch
- Exterior features: Blacktop Driveway
Lot
- Size: 0.5 Acres
- Dimensions: 120 x 236
- Features: Corner Lot, Rectangular, Rectangular Lot
Details
- Parcel number: 2620001501400001072000
- Special conditions: Standard
Construction
Type & style
- Home type: SingleFamily
- Architectural style: Ranch
- Property subtype: Single Family Residence
Materials
- Vinyl Siding
- Foundation: Block
- Roof: Architectural,Shingle
Condition
- Resale
- Year built: 2003
Utilities & green energy
- Electric: Circuit Breakers
- Sewer: Connected
- Water: Connected, Public
- Utilities for property: Electricity Connected, Sewer Connected, Water Connected
Community & HOA
Community
- Subdivision: Roland Scott Prop
Location
- Region: Rochester
Financial & listing details
- Price per square foot: $209/sqft
- Tax assessed value: $198,600
- Annual tax amount: $9,642
- Date on market: 7/28/2026
- Cumulative days on market: 61 days
- Listing terms: Cash,Conventional,FHA,USDA Loan
Estimated market value
Not available
Estimated sales range
Not available
Not available
Price history
| Date | Event | Price |
|---|---|---|
| 8/7/2026 | Pending sale | $324,900$209/sqft |
Source:  NYSAMLSs #R1701749 Report a problem NYSAMLSs #R1701749 Report a problem | ||
| 8/5/2026 | Contingent | $324,900$209/sqft |
Source: NYSAMLSs #R1701749 Report a problem | ||
| 7/29/2026 | Listed for sale | $324,900+76.8%$209/sqft |
Source: NYSAMLSs #R1701749 Report a problem | ||
| 3/6/2015 | Sold | $183,800-3.2%$118/sqft |
Source: NYSAMLSs #R265149 Report a problem | ||
| 1/30/2015 | Listed for sale | $189,900+0.2%$122/sqft |
Source: Keller Williams Realty Greater Rochester #R265149 Report a problem | ||
| 10/1/2014 | Listing removed | $189,500$122/sqft |
Source: RE/MAX Realty Group #R251859 Report a problem | ||
| 6/27/2014 | Price change | $189,500-5.2%$122/sqft |
Source: RE/MAX Realty Group #R251859 Report a problem | ||
| 5/31/2014 | Price change | $199,900-7%$128/sqft |
Source: RE/MAX Realty Group #R246699 Report a problem | ||
| 5/1/2014 | Listed for sale | $214,900$138/sqft |
Source: RE/MAX Realty Group #R246699 Report a problem | ||
Public tax history
| Year | Property taxes | Tax assessment |
|---|---|---|
| 2025 | -- | $198,600 |
| 2024 | -- | $198,600 |
| 2023 | -- | $198,600 |
| 2022 | -- | $198,600 |
| 2021 | -- | $198,600 |
| 2020 | -- | $198,600 |
| 2018 | -- | $198,600 -0.7% |
| 2017 | $4,907 | $200,000 |
| 2016 | -- | $200,000 |
| 2015 | -- | $200,000 |
| 2014 | -- | $200,000 |
| 2013 | -- | $200,000 |
| 2012 | -- | $200,000 |
| 2011 | -- | $200,000 |
| 2010 | -- | $200,000 |
| 2009 | -- | $200,000 +11.1% |
| 2007 | -- | $180,000 |
| 2006 | -- | $180,000 |
| 2005 | -- | $180,000 |
| 2004 | -- | $180,000 +380% |
| 2003 | -- | $37,500 |
| 2002 | -- | $37,500 +87.5% |
| 2001 | -- | $20,000 |
| 2000 | -- | $20,000 |
Find assessor info on the county website
Monthly payment
Climate risks
Neighborhood: 14618
Nearby schools
Schools provided by the listing agent
- Elementary: Council Rock Primary
- Middle: Twelve Corners Middle
- High: Brighton High
- District: Brighton
Source: NYSAMLSs. This data may not be complete. We recommend contacting the local school district to confirm school assignments for this home.
Similar homes
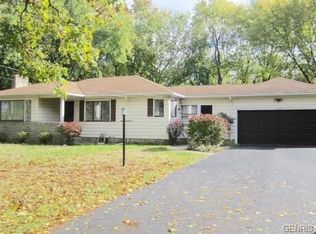
- $349,9004 bd3 ba1.8k sqft12 French Meadow Ln, Rochester, NY 14618For Sale
 MLS ID #R1686422, Hollis A. Creek, Listing by: Howard Hanna. NYSAMLSs
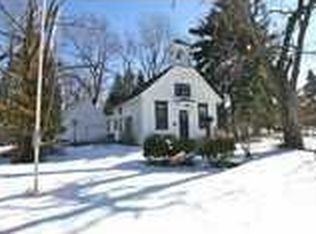
 - $400,0004 bd3 ba2k sqft185 Viennawood Dr, Rochester, NY 14618For Sale
 MLS ID #R1713830, Alan J. Wood, Listing by: RE/MAX Plus. NYSAMLSs

 - $319,9003 bd2 ba1.5k sqft327 Kimberly Dr, Rochester, NY 14610For Sale
 MLS ID #R1711382, Ashley R Nowak, Listing by: Howard Hanna. NYSAMLSs
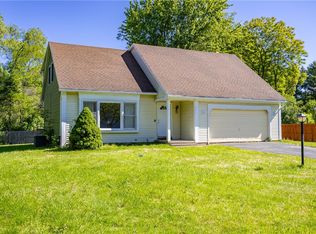
 - $329,9003 bd3 ba1.9k sqft20 Kimberly Rd, Pittsford, NY 14534For Sale
 MLS ID #R1701371, Wendy B Filiaci, Listing by: Hunt Real Estate ERA/Columbus. NYSAMLSs
 - $399,9004 bd3 ba2.1k sqft2151 Westfall Rd, Rochester, NY 14618For SaleMLS ID #R1714895, Tracy A. Waters, Listing by: RE/MAX Plus. NYSAMLSs
- $339,9003 bd4 ba2k sqft3062 Clover St, Pittsford, NY 14534For SaleMLS ID #R1708994, Christopher Carretta, Listing by: Hunt Real Estate ERA/Columbus. NYSAMLSs
- $319,9003 bd2 ba1.7k sqft19 Ezio Dr, Rochester, NY 14606For SaleMLS ID #R1717032, Melissa Parker, Listing by: Howard Hanna. NYSAMLSs
- $329,9004 bd2 ba1.8k sqft48 Old Pond Rd, Rochester, NY 14625For SaleMLS ID #R1712868, Rita Lujan Pettinaro, Listing by: Keller Williams Realty Greater Rochester. NYSAMLSs
- $324,9003 bd3 ba1.5k sqft175 Briar Wood Ln, Rochester, NY 14626For SaleMLS ID #R1713746, Chelse Moffatt, Listing by: Keller Williams Realty Greater Rochester. NYSAMLSs
- $349,9003 bd2 ba1.5k sqft2 Northfield Rd, Rochester, NY 14617For SaleMLS ID #R1716936, Kelzi Sobolewski, Listing by: RE/MAX Plus. NYSAMLSs
- $325,0003 bd2 ba2k sqft11 Seymour Rd, Rochester, NY 14609For SaleMLS ID #R1706271, Stephen Cass, Listing by: RE/MAX Realty Group. NYSAMLSs
- $289,9003 bd2 ba1.6k sqft129 Brookview Dr, Rochester, NY 14617For SaleMLS ID #R1710575, Melissa LoPresti, Listing by: Howard Hanna. NYSAMLSs
- $349,9004 bd2 ba1.9k sqft27 Kimberly Rd, Pittsford, NY 14534For SaleMLS ID #R1705725, Kimberly Graus, Listing by: Howard Hanna. NYSAMLSs
- $319,9004 bd2 ba1.7k sqft12 Spicewood Ln, Rochester, NY 14624For SaleMLS ID #R1714795, Jeffrey A. Scofield, Listing by: RE/MAX Plus. NYSAMLSs
- $399,9003 bd2 ba1.6k sqft95 Rock Crk, Pittsford, NY 14534For SaleMLS ID #R1711950, Jeffrey M. Lamica, Listing by: Keller Williams Realty Greater Rochester. NYSAMLSs
- $299,9003 bd3 ba1.4k sqft2141 Baird Rd, Penfield, NY 14526For SaleMLS ID #R1710985, Ignazio Vaccaro, Listing by: Keller Williams Realty Greater Rochester. NYSAMLSs
- $249,0003 bd2 ba1.6k sqft185 Rogene St, Rochester, NY 14616For SaleMLS ID #R1716864, Kenneth C. Currie, Listing by: RE/MAX Realty Group. NYSAMLSs
- $359,9953 bd3 ba2.3k sqft14 Silver Fox Cir, Rochester, NY 14612For SaleMLS ID #R1714944, Michael Trippany, Listing by: WCI Realty. NYSAMLSs
- $350,0003 bd1 ba1.5k sqft10 Pinehill Dr, Pittsford, NY 14534For SaleMLS ID #R1713076, Alison L Kykendall, Listing by: RE/MAX Plus. NYSAMLSs
- $299,9004 bd3 ba1.7k sqft29 Highland Ave, Rochester, NY 14620For SaleMLS ID #R1711244, Andrew Hannan, Listing by: Real Broker NY, LLC. NYSAMLSs
