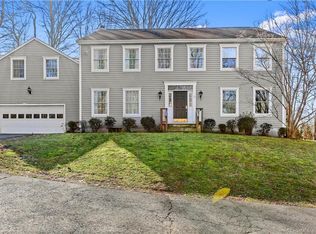
**Watch video link below!** Charming New England Farmhouse with golf course views. Perfect for sunset enjoyments from the covered front porch. Inside, a welcoming Center Hall Colonial features a formal living room, elegant dining area with a butler's pantry and wet bar-great for entertaining. The eat-in kitchen offers granite countertops, stainless steel appliances, and an open view to the family room with a wood-burning fireplace. Slider doors lead to a spacious wood deck for seamless indoor-outdoor living. A mudroom, half bath, and laundry are conveniently located between the kitchen and two-car garage. Upstairs, the primary suite boasts an ensuite bath and golf course views. Three large bedrooms and a hall bath provide ample space; a flexible fourth bedroom can serve as an au pair or second primary retreat, with potential for a bathroom and walk-in closet. A full attic adds extra storage. The home features hardwood floors and custom blinds throughout. The finished lower level adds 780 sq. ft. of living space, including a media room, office, utility room, and storage. Durable Hardie plank siding enhances exterior appeal. This architect-owned, well-maintained home is ready for new owners with expansion possibilities. Located across from Woodway Country Club and set back from Hoyt Street, it's not in a flood zone. Close to train, Merritt Parkway, Waveny Park's trails, and just 5 minutes to schools-an ideal commuter's dream! Propane used for heating/boiler, cooking and dryer. Easy conversion to natural gas with existing gas line hook up in house.
Sold for $1,600,000
Zillow last checked:
Listing updated:
Bought with:
Jacqueline Rabinowitz, RES.0828914
Houlihan Lawrence
Source: Smart MLS,MLS#: 24113583
Price history
| Date | Event | Price |
|---|---|---|
| 11/10/2025 | Sold | $1,600,000-3%$441/sqft |
Source:  Smart MLS #24113583 Report a problem Smart MLS #24113583 Report a problem | ||
| 10/6/2025 | Pending sale | $1,649,000$454/sqft |
Source: Smart MLS #24113583 Report a problem | ||
| 7/23/2025 | Price change | $1,649,000-8.1%$454/sqft |
Source: Smart MLS #24113583 Report a problem | ||
| 6/28/2025 | Listed for sale | $1,795,000+97.3%$494/sqft |
Source: Smart MLS #24105408 Report a problem | ||
| 5/31/2019 | Sold | $910,000-3.1%$251/sqft |
Source: Smart MLS #170165049 Report a problem | ||
| 3/22/2019 | Pending sale | $939,000$259/sqft |
Source: Houlihan Lawrence #34767 Report a problem | ||
| 3/6/2019 | Listed for sale | $939,000-3.7%$259/sqft |
Source: Houlihan Lawrence #34767 Report a problem | ||
| 11/24/2018 | Listing removed | $975,000$269/sqft |
Source: Camelot Real Estate #170079439 Report a problem | ||
| 11/23/2018 | Listed for sale | $975,000$269/sqft |
Source: Camelot Real Estate #170079439 Report a problem | ||
| 11/2/2018 | Pending sale | $975,000$269/sqft |
Source: Camelot Real Estate #170079439 Report a problem | ||
| 9/25/2018 | Price change | $975,000-2.1%$269/sqft |
Source: Camelot Real Estate #170079439 Report a problem | ||
| 8/8/2018 | Price change | $996,000-3.8%$274/sqft |
Source: Camelot Real Estate #170079439 Report a problem | ||
| 6/1/2018 | Price change | $1,035,000-5%$285/sqft |
Source: Camelot Real Estate #170079439 Report a problem | ||
| 5/3/2018 | Listed for sale | $1,089,000+14.8%$300/sqft |
Source: Camelot Real Estate #170079439 Report a problem | ||
| 7/29/2010 | Listing removed | $949,000$261/sqft |
Source: William Raveis - Darien #15172 Report a problem | ||
| 5/29/2010 | Listed for sale | $949,000$261/sqft |
Source: William Raveis - Darien #15172 Report a problem | ||
Sell for more on Zillow
Get a Zillow Showcase℠ listing at no additional cost and you could sell for .
$1,689,600
2% more
+$33,792
With Zillow Showcase(estimated)
$1,723,392
