Nestled in the desirable Johns Creek community, this 3 bed, 2 bath home offers 2,054 sq ft of living space with a full brick exterior. Step inside to discover two versatile flex rooms, perfect for a playroom, office, or dining room. The beautifully renovated kitchen features soft-close craftsman cabinets, quartz countertops, and a farmhouse sink, with space for an eat-in kitchen and a breakfast bar. The spacious owner's suite boasts a walk-in closet and a newly renovated en suite with a soaking tub and upgraded shower. Across the living youll find 2 separate bedrooms and guest bath. The highlight of this home is the stunning backyard, complete with a heated, saltwater sport pool, spa, and expansive decking. The home backs up to a preserve for ultimate privacy. Additional upgrades include a new roof (2023), HVAC (2019), water heater (2024), new carpet (2025) and more. Enjoy the community pool, playground, and clubhouse, all while living just moments from the heart of Jax or St. Aug.
Closed
$492,000
489 JOHNS CREEK Parkway, St. Augustine, FL 32092
3beds
2,054sqft
Single Family Residence
Built in 2005
8,276 Square Feet Lot
$484,100 Zestimate®
$240/sqft
$3,067 Estimated rent
Home value
$484,100
$450,000 - $523,000
$3,067/mo
Zestimate® history
Owner options
List your home for rent
$3,067/mo
Rent Zestimate®
Find your next renter with Zillow Rental Manager. Plus, with online applications, you can quickly screen prospective tenants – for free.
$3,067/mo
Rent Zestimate®
Refinance and save
$3,323/mo
Est. payment
Refinancing to a lower rate could help reduce your monthly payments and save thousands over the life of the loan.
$3,323/mo
Est. payment
Explore your selling options
Work with a Zillow partner agent
Leverage their expertise and Zillow's premium Showcase listings to get your home seen by more buyers.
Get startedList with your own agent
Get your home in front of millions of buyers by listing it on Zillow.
Learn how to do itSell it yourself
Take full control of how buyers see your home on Zillow by listing For Sale by Owner (FSBO).
List your homeWhat's special
Renovated kitchenNewly renovated en suiteExpansive deckingHeated saltwater sport poolSoft-close craftsman cabinetsQuartz countertopsStunning backyard
Zillow last checked:
Listing updated:
Listed by:
CAITLYN BLOSSER 678-577-6779,
ROUND TABLE REALTY 904-469-7653
Bought with:
Quentin Brett Miller, 3331084
THE LEGENDS OF REAL ESTATE
Source: realMLS,MLS#: 2075764
Facts & features
Interior
Bedrooms & bathrooms
- Bedrooms: 3
- Bathrooms: 2
- Full bathrooms: 2
Heating
- Central, Electric
Cooling
- Central Air, Electric
Appliances
- Included: Dishwasher, Dryer, Electric Oven, Electric Range, Electric Water Heater, Refrigerator, Washer, Water Softener Owned
- Laundry: Electric Dryer Hookup, In Unit, Washer Hookup
Features
- Breakfast Bar, Ceiling Fan(s), Eat-in Kitchen, Entrance Foyer, Open Floorplan, Pantry, Primary Bathroom -Tub with Separate Shower, Master Downstairs, Split Bedrooms, Vaulted Ceiling(s), Walk-In Closet(s)
- Flooring: Carpet, Wood
- Windows: Skylight(s)
Interior area
- Total interior livable area: 2,054 sqft
Property
Parking
- Total spaces: 2
- Parking features: Garage, Off Street
- Garage spaces: 2
Features
- Levels: One
- Stories: 1
- Patio & porch: Covered, Patio
- Pool features: In Ground, Electric Heat
- Has spa: Yes
- Spa features: Private
- Fencing: Back Yard,Privacy,Vinyl
- Has view: Yes
- View description: Protected Preserve, Trees/Woods
Lot
- Size: 8,276 Square Feet
- Features: Sprinklers In Front, Sprinklers In Rear
Details
- Parcel number: 0099812360
Construction
Type & style
- Home type: SingleFamily
- Architectural style: Ranch
- Property subtype: Single Family Residence
Materials
- Roof: Shingle
Condition
- Updated/Remodeled
- New construction: No
- Year built: 2005
Utilities & green energy
- Sewer: Public Sewer
- Water: Public
- Utilities for property: Cable Connected, Electricity Connected, Sewer Connected, Water Connected
Community & HOA
Community
- Security: Fire Alarm
- Subdivision: Johns Creek
HOA
- Has HOA: Yes
- Amenities included: Pool, Basketball Court, Children's Pool, Clubhouse, Maintenance Grounds, Park, Playground, Tennis Court(s)
- Services included: Maintenance Grounds
- HOA fee: $115 annually
Location
- Region: Saint Augustine
Financial & listing details
- Price per square foot: $240/sqft
- Tax assessed value: $436,821
- Annual tax amount: $5,541
- Date on market: 3/14/2025
- Listing terms: Cash,Conventional,FHA,VA Loan
Price history
| Date | Event | Price |
|---|---|---|
| 5/2/2025 | Sold | $492,000-1.4%$240/sqft |
Source:  realMLS #2075764 Report a problem realMLS #2075764 Report a problem | ||
| 3/14/2025 | Listed for sale | $499,000+149.5%$243/sqft |
Source: realMLS #2075764 Report a problem | ||
| 12/26/2013 | Sold | $200,000$97/sqft |
Source: Public Record Report a problem | ||
| 10/30/2013 | Listed for sale | $200,000+18.3%$97/sqft |
Source: Vanguard Realty, Inc. #690003 Report a problem | ||
| 2/17/2013 | Listing removed | $169,000$82/sqft |
Source: Watson Realty Corp #130867 Report a problem | ||
| 2/15/2013 | Listed for sale | $169,000$82/sqft |
Source: Watson Realty Corp #130867 Report a problem | ||
| 9/15/2011 | Sold | $169,000$82/sqft |
Source: Public Record Report a problem | ||
| 6/22/2011 | Price change | $169,000-5.6%$82/sqft |
Source: Watson Realty Corp #N572714 Report a problem | ||
| 4/29/2011 | Price change | $179,000-10.5%$87/sqft |
Source: Watson Realty Corp #N572714 Report a problem | ||
| 4/8/2011 | Price change | $199,900-4.8%$97/sqft |
Source: Watson Realty Corp #N572714 Report a problem | ||
| 3/11/2011 | Listed for sale | $209,900+5.2%$102/sqft |
Source: Watson Realty Corp #N572714 Report a problem | ||
| 3/2/2005 | Sold | $199,500$97/sqft |
Source: Public Record Report a problem | ||
Public tax history
| Year | Property taxes | Tax assessment |
|---|---|---|
| 2025 | $6,068 +9.5% | $281,197 +2.9% |
| 2024 | $5,542 +1.2% | $273,272 +3% |
| 2023 | $5,477 +21.7% | $265,313 +40.7% |
| 2022 | $4,502 +4.2% | $188,605 +3% |
| 2021 | $4,318 +2.8% | $183,112 +1.4% |
| 2020 | $4,202 -0.7% | $180,584 +2.3% |
| 2019 | $4,231 | $176,524 +1.9% |
| 2018 | $4,231 +3.7% | $173,233 +2.1% |
| 2017 | $4,082 | $169,670 -0.9% |
| 2016 | $4,082 -0.8% | $171,165 +0.7% |
| 2015 | $4,113 +1.1% | $169,976 +4.8% |
| 2014 | $4,067 | $162,203 +3.9% |
| 2013 | -- | $156,156 -6.8% |
| 2012 | -- | $167,536 +1.8% |
| 2011 | -- | $164,602 +1.5% |
| 2010 | -- | $162,169 -8.7% |
| 2009 | -- | $177,620 -17.3% |
| 2008 | -- | $214,844 -8.1% |
| 2007 | -- | $233,864 +2.5% |
| 2006 | -- | $228,160 |
Find assessor info on the county website
Neighborhood: 32092
Nearby homes
- $640,0005 bd3 ba3.6k sqft485 Johns Creek Pkwy, Saint Augustine, FL 32092Off Market
- $704,9005 bd3 ba4.2k sqft1701 Antler Hill Ct, Saint Augustine, FL 32092Off Market
- $500,1004 bd3 ba2.4k sqft481 Johns Creek Pkwy, Saint Augustine, FL 32092Off Market
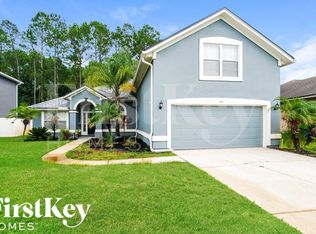
- $592,5003 bd5 ba3.4k sqft1705 Antler Hill Ct, Saint Augustine, FL 32092Off Market
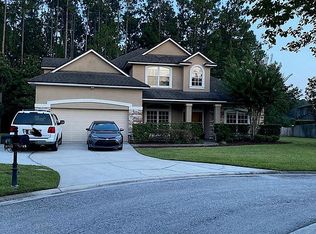
- $506,3004 bd3 ba2.4k sqft486 Johns Creek Pkwy, Saint Augustine, FL 32092Off Market
- $423,8004 bd2 ba2k sqft490 Johns Creek Pkwy, Saint Augustine, FL 32092Off Market
- $412,8003 bd2 ba2k sqft480 Johns Creek Pkwy, Saint Augustine, FL 32092Off Market
- $478,3004 bd2 ba2.4k sqft494 Johns Creek Pkwy, Saint Augustine, FL 32092Off Market
Nearby schools
GreatSchools rating
- 10/10Timberlin Creek Elementary SchoolGrades: PK-5Distance: 2 mi
- 7/10Beachside High SchoolGrades: 8-12Distance: 3.6 mi
- 10/10Switzerland Point Middle SchoolGrades: 6-8Distance: 7.1 mi
Schools provided by the listing agent
- Elementary: Timberlin Creek
- Middle: Switzerland Point
- High: Beachside
Source: realMLS. This data may not be complete. We recommend contacting the local school district to confirm school assignments for this home.
Get a cash offer in 3 minutes
Find out how much your home could sell for in as little as 3 minutes with a no-obligation cash offer.
Estimated market value
$484,100
Get a cash offer in 3 minutes
Find out how much your home could sell for in as little as 3 minutes with a no-obligation cash offer.
Estimated market value
$484,100
- Florida
- Saint Johns County
- Saint Augustine
- 32092
- 489 JOHNS CREEK Parkway
Nearby cities
Nearby neighborhoods
Nearby zip codes
Other Saint Augustine Topics
