
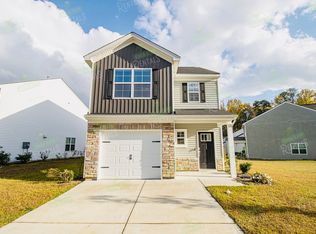
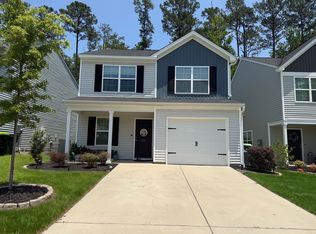
The Bartow plan is a three bedroom, two and one-half bath open concept home! A great eat-in space is located just off the entry. The kitchen features a peninsula island with overhang for extra seating and stainless steel appliances. Off of the family room leads out to your covered back porch patio. Upstairs you will find the primary suite with vaulted ceiling, five-foot shower, dual sink granite vanity and walk-in closet! Two secondary bedrooms, another full bath with granite and laundry space complete the second level.
This property is not currently displayed as for sale or rent on Zillow. This may be different from what's on other websites or public sources.