Skip main navigation
Sold for $259,400
  • $259,400

    489 Kirkwood Dr, Fairborn, OH 45324

    3beds
    1,474sqft
    Single Family Residence
    Built in 2024
    10,606 Square Feet Lot
    $291,000 Zestimate®
    $176/sqft
    $2,074 Estimated rent

    Home value

    $291,000

    $276,000 - $306,000

    $2,074/mo

    Zestimate® history
    Loading
    Loading...

    Owner options

    List your home for rent

    $2,074/mo

    Rent Zestimate®

    Find your next renter with Zillow Rental Manager. Plus, with online applications, you can quickly screen prospective tenants – for free.

    Learn more

    $2,074/mo

    Rent Zestimate®

    Refinance and save

    $1,696/mo

    Est. payment

    Refinancing to a lower rate could help reduce your monthly payments and save thousands over the life of the loan.

    See today's rates

    $1,696/mo

    Est. payment

    Explore your selling options

    Work with a Zillow partner agent

    Leverage their expertise and Zillow's premium Showcase listings to get your home seen by more buyers.

    Get started

    List with your own agent

    Get your home in front of millions of buyers by listing it on Zillow.

    Learn how to do it

    Sell it yourself

    Take full control of how buyers see your home on Zillow by listing For Sale by Owner (FSBO).

    List your home

    What's special

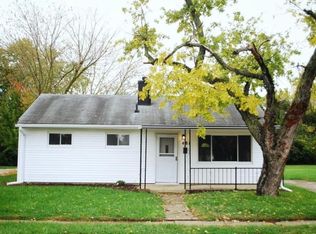
    Welcome to your dream home in the heart of an established residential neighborhood! This stunning new construction home by Adams Home Construction boasts contemporary charm and thoughtful design throughout. Once you step inside this newly constructed property you will discover an inviting open concept floorplan, where natural light dances freely, accentuating the elegant finishes and modern fixtures. The main level offers seamless connectivity between the living, dining, and kitchen areas, perfect for both casual living and entertaining guests. The kitchen will include sleek cabinetry, stainless steel appliances, and a spacious island with seating, creating a central hub for culinary creativity and social gatherings. Retreat to the tranquility of the main level's two bedrooms, including a luxurious primary suite complete with an ensuite bathroom, giving you a serene escape at the end of the day. Upstairs, discover additional versatility with a third bedroom, ideal for guests, a home office, or a cozy den, providing flexibility to suit your lifestyle needs. You'll enjoy the convenience of a two-car attached garage, providing ample space for parking and storage, while the professionally landscaped yard offers a picturesque backdrop for outdoor relaxation and recreation. This home combines the allure of new construction with the charm of an established community, with the perfect blend of modern convenience and timeless appeal. Don't miss your chance to make this exceptional property your own!

    Zillow last checked:

    Listing updated:

    Listed by:

    V Patrick Hamilton (937)652-1100,

    RE/MAX Alliance Realty

    Bought with:

    Mike Wall, 2001023573

    eXp Realty

    Source: DABR MLS,MLS#: 910514MLS LogoOriginating MLS: Dayton Area Board of REALTORS

    Facts & features

    Interior

    Bedrooms & bathrooms
    • Bedrooms: 3
    • Bathrooms: 2
    • Full bathrooms: 2
    • Main level bathrooms: 2
    Bedroom
    • Level: Main
    • Dimensions: 13 x 11
    Bedroom
    • Level: Main
    • Dimensions: 9 x 9
    Bedroom
    • Level: Second
    • Dimensions: 20 x 14
    Dining room
    • Level: Main
    • Dimensions: 13 x 11
    Great room
    • Level: Main
    • Dimensions: 21 x 11
    Kitchen
    • Level: Main
    • Dimensions: 17 x 11
    Heating
    • Forced Air, Natural Gas
    Cooling
    • Central Air
    Appliances
    • Included: Dishwasher, Microwave, Range, Refrigerator, Gas Water Heater
    Interior area
    • Total structure area: 1,474
    • Total interior livable area: 1,474 sqft

    Property

    Parking
    • Total spaces: 2
    • Parking features: Attached, Garage, Two Car Garage
    • Attached garage spaces: 2
    Features
    • Levels: One and One Half
    • Patio & porch: Porch
    • Exterior features: Porch
    Lot
    • Size: 10,606 Square Feet
    • Dimensions: 60 x 178
    Details
    • Parcel number: A02000100220003400
    • Zoning: Residential
    • Zoning description: Residential

    Construction

    Type & style
    • Home type: SingleFamily
    • Property subtype: Single Family Residence
    Materials
    • Vinyl Siding
    • Foundation: Slab
    Condition
    • Year built: 2024

    Utilities & green energy

    • Water: Public
    • Utilities for property: Natural Gas Available, Sewer Available, Water Available

    Community & HOA

    Community
    • Subdivision: Pleasant View
    HOA
    • Has HOA: No
    Location
    • Region: Fairborn

    Financial & listing details

    • Price per square foot: $176/sqft
    • Tax assessed value: $232,540
    • Annual tax amount: $3,926
    • Date on market: 5/4/2024
    • Listing terms: Conventional,FHA,USDA Loan,VA Loan

    Price history

    DateEventPrice
    9/6/2024Sold$259,400$176/sqft
    Source: DABR MLS #910514 Report a problem
    8/5/2024Pending sale$259,400$176/sqft
    Source: DABR MLS #910514 Report a problem
    8/5/2024Contingent$259,400$176/sqft
    Source: WRIST #1031574 Report a problem
    7/30/2024Price change$259,400-0.2%$176/sqft
    Source: WRIST #1031574 Report a problem
    5/5/2024Listed for sale$259,900$176/sqft
    Source: WRIST #1031574 Report a problem

    Public tax history

    YearProperty taxesTax assessment
    2025$3,926 $81,390 +648.8%
    2024-- $10,870
    2023-- $10,870 +40.1%
    2022$441 -1.5%$7,760
    2021$448 -0.5%$7,760
    2020$450 -98.5%$7,760 +4.4%
    2019$30,074 +6986.9%$7,430
    2018$424 -86.5%$7,430
    2017$3,140 +12.9%$7,430
    2016$2,782 -85.4%$7,430
    2015$19,054 $7,430
    2014$19,054 +293.1%$7,430 -63.8%
    2013$4,847 +41.8%$20,500
    2012$3,419 +41.6%$20,500
    2011$2,414 +58.6%$20,500 -10%
    2010$1,522 +55.9%$22,780
    2009$976 +1.8%$22,780
    2008$959 -51.1%$22,780 +0%
    2007$1,962 +138.5%$22,770
    2006$822 -0.5%$22,770 +4.4%
    2004$826 +11.6%$21,810 0%
    2003$741 -35%$21,816
    2002$1,140 -26.9%$21,816 +8.5%
    2001$1,559 +118.7%$20,108
    2000$713 $20,108
    Find assessor info on the county website

    Neighborhood: 45324

    Nearby schools

    GreatSchools rating
    Schools provided by the listing agent
    • District: Fairborn

    Source: DABR MLS. This data may not be complete. We recommend contacting the local school district to confirm school assignments for this home.

    Get a cash offer in 3 minutes
    Find out how much your home could sell for in as little as 3 minutes with a no-obligation cash offer.
    Estimated market value
    $291,000
    Get a cash offer in 3 minutes
    Find out how much your home could sell for in as little as 3 minutes with a no-obligation cash offer.
    Estimated market value
    $291,000