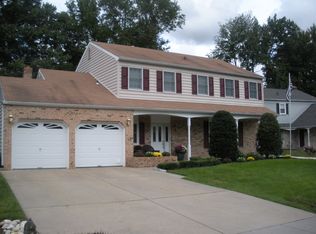
Seller financing available! Rollback recent interest rate hikes with the option to finance directly through the seller at a below-market mortgage rate. Welcome to one of the nicest homes in the highly sought-after Laurel Oaks neighborhood! This exceptional home has undergone an extensive transformation over the past 8 years. From new Hardie Plank siding and stonework, to a stunning new kitchen, bathrooms and hardwood flooring, no expense was spared in the multiple renovations. As you step inside, you'll immediately be captivated by the grandeur of the open floor plan, accentuated by soaring ceiling in the living room. The dining room boasts a magnificent bay window, allowing natural light to flood the space and create a warm and inviting atmosphere for all your social gatherings. The kitchen is a true chef's delight, complete with a pantry, island, and the seamless flow into the family room makes entertaining a breeze. Escape to your own private oasis in the backyard, where evergreen trees provide privacy for your summer barbecues on the patio. The powder room, conveniently located away from the entertaining areas, adds an extra touch of functionality. The laundry/mud room conveniently connects to the garage. Upstairs, retreat to the main bedroom suite, featuring dramatic vaulted ceilings that add a touch of grandeur. Three additional window-bright bedrooms, each boasting ample closet space and a shared, remodeled bathroom with a double bowl vanity and tub/shower combination. The finished basement offers endless possibilities for whether you envision - a home gym, movie theater, game room, play area, or even an additional office space! And don't forget to explore the built-in wine cellar, perfect for the casual collector or the wine enthusiast. This remarkable home is a true gem. Don't miss the opportunity to make it yours!
Sold for $775,000
$775,000
489 Knollbrook Dr, Langhorne, PA 19047
4beds
3,692sqft
Single Family Residence
Built in 1989
0.28 Acres Lot
$910,100 Zestimate®
$210/sqft
$4,329 Estimated rent
Home value
$910,100
$865,000 - $956,000
$4,329/mo
Zestimate® history
Owner options
List your home for rent
$4,329/mo
Rent Zestimate®
Find your next renter with Zillow Rental Manager. Plus, with online applications, you can quickly screen prospective tenants – for free.
$4,329/mo
Rent Zestimate®
Refinance and save
$4,379/mo
Est. payment
Refinancing to a lower rate could help reduce your monthly payments and save thousands over the life of the loan.
$4,379/mo
Est. payment
Explore your selling options
Work with a Zillow partner agent
Leverage their expertise and Zillow's premium Showcase listings to get your home seen by more buyers.
Get startedList with your own agent
Get your home in front of millions of buyers by listing it on Zillow.
Learn how to do itSell it yourself
Take full control of how buyers see your home on Zillow by listing For Sale by Owner (FSBO).
List your homeWhat's special
Home gymEvergreen treesOpen floor planPowder roomSoaring ceilingGame roomHardwood flooring
Zillow last checked:
Listing updated:
Listed by:
Derek Eisenberg 877-996-5728,
Continental Real Estate Group
Bought with:
Mike Bhular, 1973741
HomeSmart First Advantage Realty
Source: Bright MLS,MLS#: PABU2059142
Facts & features
Interior
Bedrooms & bathrooms
- Bedrooms: 4
- Bathrooms: 3
- Full bathrooms: 2
- 1/2 bathrooms: 1
- Main level bathrooms: 1
Rooms
- Room types: Primary Bedroom
Basement
- Area: 700
Heating
- Forced Air, Natural Gas
Cooling
- Central Air, Ceiling Fan(s), Electric
Appliances
- Included: Refrigerator, Cooktop, Water Heater, Dishwasher, Washer, Disposal, Dryer, Microwave, Gas Water Heater
- Laundry: Main Level
Features
- Ceiling Fan(s), Walk-In Closet(s), Dining Area, Formal/Separate Dining Room, Kitchen - Table Space, Upgraded Countertops, Wine Storage, Open Floorplan, Kitchen Island, Wainscotting, Primary Bath(s), Pantry, Attic, Crown Molding, Eat-in Kitchen, Recessed Lighting
- Flooring: Carpet, Ceramic Tile, Wood
- Doors: Six Panel
- Windows: Bay/Bow, Skylight(s)
- Basement: Finished
- Number of fireplaces: 1
- Fireplace features: Wood Burning
Interior area
- Total structure area: 3,692
- Total interior livable area: 3,692 sqft
- Finished area above ground: 2,992
- Finished area below ground: 700
Property
Parking
- Total spaces: 2
- Parking features: Built In, Attached, Driveway
- Attached garage spaces: 2
- Has uncovered spaces: Yes
Accessibility
- Accessibility features: None
Features
- Levels: Two
- Stories: 2
- Patio & porch: Patio
- Exterior features: Flood Lights
- Pool features: None
- Fencing: Decorative
Lot
- Size: 0.28 Acres
- Features: Level
Details
- Additional structures: Above Grade, Below Grade
- Parcel number: 22081416
- Zoning: R1
- Special conditions: Standard
Construction
Type & style
- Home type: SingleFamily
- Architectural style: Colonial,French
- Property subtype: Single Family Residence
Materials
- Frame
- Foundation: Concrete Perimeter
- Roof: Asphalt,Fiberglass
Condition
- New construction: No
- Year built: 1989
Utilities & green energy
- Electric: 200+ Amp Service
- Sewer: Public Sewer
- Water: Public
- Utilities for property: Cable Connected, Electricity Available, Natural Gas Available
Community & HOA
Community
- Subdivision: Laurel Oaks
HOA
- Has HOA: Yes
- Services included: Common Area Maintenance
- HOA fee: $360 annually
Location
- Region: Langhorne
- Municipality: MIDDLETOWN TWP
Financial & listing details
- Price per square foot: $210/sqft
- Tax assessed value: $51,280
- Annual tax amount: $10,986
- Date on market: 10/18/2023
- Listing agreement: Exclusive Agency
- Listing terms: Conventional,Cash,FHA,VA Loan
- Ownership: Fee Simple
Price history
| Date | Event | Price |
|---|---|---|
| 2/23/2024 | Sold | $775,000-2.5%$210/sqft |
Source:  Bright MLS #PABU2059142 Report a problem Bright MLS #PABU2059142 Report a problem | ||
| 12/6/2023 | Pending sale | $795,000$215/sqft |
Source: Bright MLS #PABU2059142 Report a problem | ||
| 11/16/2023 | Contingent | $795,000$215/sqft |
Source: Bright MLS #PABU2059142 Report a problem | ||
| 10/18/2023 | Listed for sale | $795,000+82.3%$215/sqft |
Source: Bright MLS #PABU2059142 Report a problem | ||
| 2/27/2014 | Sold | $436,000-2.9%$118/sqft |
Source: Public Record Report a problem | ||
| 11/4/2013 | Listed for sale | $449,000$122/sqft |
Source: RE/MAX PROPERTIES LTD #6302221 Report a problem | ||
Public tax history
| Year | Property taxes | Tax assessment |
|---|---|---|
| 2025 | $11,700 | $51,280 |
| 2024 | $11,700 +6.5% | $51,280 |
| 2023 | $10,987 +2.7% | $51,280 |
| 2022 | $10,698 | $51,280 |
| 2021 | $10,698 +1.2% | $51,280 |
| 2020 | $10,570 +4.2% | $51,280 |
| 2018 | $10,144 +2.6% | $51,280 |
| 2017 | $9,885 -1.3% | $51,280 |
| 2016 | $10,016 -2.6% | $51,280 |
| 2015 | $10,281 | $51,280 |
| 2014 | $10,281 | $51,280 |
| 2013 | -- | $51,280 |
| 2012 | -- | $51,280 |
| 2011 | -- | $51,280 |
| 2010 | -- | $51,280 |
| 2009 | -- | $51,280 |
| 2008 | -- | $51,280 |
| 2007 | -- | $51,280 |
| 2006 | -- | $51,280 |
| 2005 | -- | $51,280 +300% |
| 2004 | -- | $12,820 |
| 2003 | -- | $12,820 |
| 2002 | -- | $12,820 |
| 2000 | -- | $12,820 |
Find assessor info on the county website
Neighborhood: Woodbourne
Nearby homes
- $849,3004 bd2 ba2.8k sqft481 Knollbrook Dr, Langhorne, PA 19047Off Market
- $818,7004 bd2 ba2.6k sqft751 Atkinson Ln, Langhorne, PA 19047Off Market
- $710,7004 bd2 ba2.2k sqft587 Trappe Ln, Langhorne, PA 19047Off Market

- $780,4004 bd3 ba2.3k sqft577 Trappe Ln, Langhorne, PA 19047Off Market
- $792,2005 bd3 ba2.9k sqft597 Trappe Ln, Langhorne, PA 19047Off Market
- $735,0004 bd2 ba2.6k sqft694 Baldwin Ln, Langhorne, PA 19047Off Market
- $695,2004 bd2 ba2.6k sqft567 Trappe Ln, Langhorne, PA 19047Off Market
- $890,1004 bd2 ba3k sqft761 Atkinson Ln, Langhorne, PA 19047Off Market
Nearby schools
GreatSchools rating
- 5/10Maple Point Middle SchoolGrades: 5-8Distance: 0.8 mi
- 8/10Neshaminy High SchoolGrades: 9-12Distance: 4.8 mi
- 9/10Buck El SchoolGrades: K-4Distance: 1.1 mi
Schools provided by the listing agent
- District: Neshaminy
Source: Bright MLS. This data may not be complete. We recommend contacting the local school district to confirm school assignments for this home.
Get a cash offer in 3 minutes
Find out how much your home could sell for in as little as 3 minutes with a no-obligation cash offer.
Estimated market value
$910,100
Get a cash offer in 3 minutes
Find out how much your home could sell for in as little as 3 minutes with a no-obligation cash offer.
Estimated market value
$910,100
- Pennsylvania
- Bucks County
- Langhorne
- 19047
- Woodbourne
- 489 Knollbrook Dr
Nearby cities
Nearby neighborhoods
Nearby zip codes
Other Langhorne Topics
