This stately all-brick front colonial offers over 5,000 sq ft of beautifully maintained and thoughtfully updated living space. With 7 bedrooms, 5 full baths, and a fully finished basement, the home provides ample room for everyday living, entertaining, and extended stays. The formal dining room is very grand and spacious. The living room is currently being used as a home office and it opens up to foyer and family room. Large chef's kitchen with cherry cabinets and granite counters. Real wood flooring on first floor and updated lighting throughout, wait till you see foyer chandelier! Each level is equipped with its own washer and dryer and a full bathroom, offering ultimate convenience and flexibility for multi-generational living. These owners added amenities for a large blended family while ensuring the entire home still reflects upscale one family living, you will have to see how convenient it is. Major improvements include all-new windows and sliding glass doors (2022), a remodeled and reimagined primary bathroom, walk-in closet/laundry combo, and a completely redesigned first-floor efficiency kitchen and laundry (2023) which could be used as a large mudroom. The interior was freshly painted in 2023 as well. Additional updates in 2024 include new front entry doors, an upstairs furnace, and a new attic exhaust fan for energy efficiency. The professionally landscaped front yard was refreshed in 2022, including tree removal and new plantings to enhance curb appeal. The basement includes a full bath and a private bonus room perfect for a guest suite, home gym, or office. With its classic charm, functional layout, and a long list of modern updates, this home is truly move-in ready and built for both luxury and comfort. Located in a neighborhood, yet conveniently located near many shops and restaurants and freeway access for commuters. Community is under construction installing fiber optics for high speed internet. Book your private showing now. *View 3D Virtual tour
Closed
$815,000
489 Leverett Ln, Highland Heights, OH 44143
6beds
5,252sqft
Single Family Residence
Built in 1991
0.58 Acres Lot
$830,800 Zestimate®
$155/sqft
$6,139 Estimated rent
Home value
$830,800
$764,000 - $897,000
$6,139/mo
Zestimate® history
Owner options
List your home for rent
$6,139/mo
Rent Zestimate®
Find your next renter with Zillow Rental Manager. Plus, with online applications, you can quickly screen prospective tenants – for free.
$6,139/mo
Rent Zestimate®
Refinance and save
$5,935/mo
Est. payment
Refinancing to a lower rate could help reduce your monthly payments and save thousands over the life of the loan.
$5,935/mo
Est. payment
Explore your selling options
Work with a Zillow partner agent
Leverage their expertise and Zillow's premium Showcase listings to get your home seen by more buyers.
Get startedList with your own agent
Get your home in front of millions of buyers by listing it on Zillow.
Learn how to do itSell it yourself
Take full control of how buyers see your home on Zillow by listing For Sale by Owner (FSBO).
List your homeWhat's special
All-brick front colonialFully finished basementGranite countersUpdated lightingFormal dining roomCherry cabinetsReal wood flooring
Zillow last checked:
Listing updated:
Listed by:
Marcy A Feather marcyfeather@yahoo.com440-552-8793,
Keller Williams Greater Cleveland Northeast,
Marianne T Prentice 440-463-2970,
Keller Williams Greater Cleveland Northeast
Bought with:
Jessica Frate, 2021003924
Berkshire Hathaway HomeServices Professional Realty
Source: MLS Now,MLS#: 5115448 Originating MLS: Lake Geauga Area Association of REALTORS
Originating MLS: Lake Geauga Area Association of REALTORSFacts & features
Interior
Bedrooms & bathrooms
- Bedrooms: 6
- Bathrooms: 6
- Full bathrooms: 5
- 1/2 bathrooms: 1
- Main level bathrooms: 2
- Main level bedrooms: 1
Primary bedroom
- Description: Flooring: Carpet
- Level: Second
- Dimensions: 19.00 x 15.00
Bedroom
- Description: Flooring: Carpet
- Level: Second
- Dimensions: 14.00 x 12.00
Bedroom
- Description: Flooring: Carpet
- Level: Second
- Dimensions: 15.00 x 14.00
Bedroom
- Description: Flooring: Carpet
- Level: Second
- Dimensions: 15.00 x 13.00
Bedroom
- Description: Flooring: Carpet
- Level: Second
- Dimensions: 14.00 x 12.00
Bedroom
- Description: Flooring: Carpet
- Level: Second
- Dimensions: 16.00 x 15.00
Bedroom
- Description: Flooring: Wood
- Level: First
- Dimensions: 16.00 x 11.00
Dining room
- Description: Flooring: Wood
- Level: First
- Dimensions: 18.00 x 16.00
Family room
- Description: Flooring: Wood
- Features: Fireplace
- Level: First
- Dimensions: 20.00 x 18.00
Kitchen
- Description: Flooring: Wood
- Level: First
- Dimensions: 25.00 x 18.00
Living room
- Description: Currently being used as an at home office,Flooring: Wood
- Level: First
- Dimensions: 19.00 x 18.00
Other
- Description: Total remodel of this space to achieve a mixed use efficiency kitchen and laundry. There is also entry from back walkway.,Flooring: Luxury Vinyl Tile
- Features: Breakfast Bar, Built-in Features, Granite Counters, High Ceilings
- Level: First
- Dimensions: 11.00 x 110.00
Recreation
- Description: Flooring: Carpet
- Features: Wet Bar, Built-in Features, High Ceilings
- Level: Lower
- Dimensions: 30.00 x 25.00
Heating
- Forced Air, Gas
Cooling
- Central Air
Features
- Basement: Partially Finished
- Number of fireplaces: 1
Interior area
- Total structure area: 5,252
- Total interior livable area: 5,252 sqft
- Finished area above ground: 5,252
Property
Parking
- Total spaces: 3
- Parking features: Attached, Garage, Paved
- Attached garage spaces: 3
Features
- Levels: Two
- Stories: 2
- Patio & porch: Patio
- Fencing: Full,Wood
Lot
- Size: 0.58 Acres
- Dimensions: 140 x 173
Details
- Parcel number: 82132047
Construction
Type & style
- Home type: SingleFamily
- Architectural style: Colonial
- Property subtype: Single Family Residence
Materials
- Brick, Vinyl Siding
- Roof: Asphalt,Fiberglass
Condition
- Year built: 1991
Utilities & green energy
- Sewer: Public Sewer
- Water: Public
Community & HOA
Community
- Subdivision: Highland Woods East Sub
HOA
- Has HOA: Yes
- Services included: Other
- HOA fee: $195 annually
- HOA name: Highland Woods East
Location
- Region: Highland Heights
Financial & listing details
- Price per square foot: $155/sqft
- Tax assessed value: $591,200
- Annual tax amount: $12,679
- Date on market: 4/19/2025
- Cumulative days on market: 185 days
Price history
| Date | Event | Price |
|---|---|---|
| 1/2/2026 | Sold | $815,000-4.1%$155/sqft |
Source:  MLS Now #5115448 Report a problem MLS Now #5115448 Report a problem | ||
| 10/25/2025 | Pending sale | $850,000$162/sqft |
Source: MLS Now #5115448 Report a problem | ||
| 10/25/2025 | Listing removed | $850,000$162/sqft |
Source: MLS Now #5115448 Report a problem | ||
| 10/20/2025 | Pending sale | $850,000$162/sqft |
Source: MLS Now #5115448 Report a problem | ||
| 5/30/2025 | Price change | $850,000-4.4%$162/sqft |
Source: MLS Now #5115448 Report a problem | ||
| 5/13/2025 | Listed for sale | $889,000$169/sqft |
Source: MLS Now #5115448 Report a problem | ||
| 5/5/2025 | Contingent | $889,000$169/sqft |
Source: MLS Now #5115448 Report a problem | ||
| 4/19/2025 | Listed for sale | $889,000+46.9%$169/sqft |
Source: MLS Now #5115448 Report a problem | ||
| 7/18/2022 | Sold | $605,000-4.7%$115/sqft |
Source: Public Record Report a problem | ||
| 6/7/2022 | Pending sale | $634,900$121/sqft |
Source: MLS Now #4368853 Report a problem | ||
| 5/25/2022 | Price change | $634,900-5.2%$121/sqft |
Source: MLS Now #4368853 Report a problem | ||
| 5/16/2022 | Price change | $669,900-4.3%$128/sqft |
Source: MLS Now #4368853 Report a problem | ||
| 4/29/2022 | Listed for sale | $699,900$133/sqft |
Source: MLS Now #4368853 Report a problem | ||
Public tax history
| Year | Property taxes | Tax assessment |
|---|---|---|
| 2025 | $13,277 +10.2% | $206,920 |
| 2024 | $12,051 -1.5% | $206,920 +11.4% |
| 2023 | $12,237 +0.7% | $185,820 |
| 2022 | $12,154 +1.2% | $185,820 |
| 2021 | $12,013 -8.8% | $185,820 |
| 2020 | $13,168 +1.2% | $185,820 |
| 2019 | $13,009 -0.7% | $185,820 |
| 2018 | $13,103 +7.7% | $185,820 +16% |
| 2017 | $12,172 +10.8% | $160,230 |
| 2016 | $10,983 | $160,230 |
| 2015 | $10,983 +2.1% | $160,230 +3% |
| 2014 | $10,760 +1.2% | $155,580 |
| 2013 | $10,628 +3.3% | $155,580 |
| 2012 | $10,289 +973.8% | $155,580 -3.4% |
| 2011 | $958 -90% | $161,110 |
| 2010 | $9,548 +0.4% | $161,110 |
| 2009 | $9,514 -1.4% | $161,110 -6% |
| 2008 | $9,651 +14.5% | $171,400 |
| 2007 | $8,426 -0.5% | $171,400 |
| 2006 | $8,472 +3.1% | $171,400 +7.2% |
| 2005 | $8,220 +1.7% | $159,960 |
| 2004 | $8,081 +19.7% | $159,960 |
| 2003 | $6,752 +6.2% | $159,960 +9% |
| 2002 | $6,360 -46.4% | $146,760 |
| 2001 | $11,858 -0.1% | $146,760 |
| 2000 | $11,873 | $146,760 |
Find assessor info on the county website
Neighborhood: 44143
Nearby homes
- $---- bd-- ba-- sqft489 Leverett Ln, Cleveland, OH 44143Off Market
- $511,7004 bd3 ba2.4k sqft483 Leverett Ln, Highland Heights, OH 44143Off Market
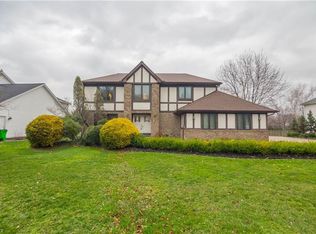
- $524,5004 bd2 ba2.8k sqft488 Medway Rd, Highland Heights, OH 44143Off Market
- $600,0005 bd4 ba3.8k sqft482 Medway Rd, Highland Heights, OH 44143Sold
- $661,4004 bd3 ba4k sqft6268 N Applecross Rd, Highland Heights, OH 44143Off Market
- $527,9004 bd2 ba3.3k sqft477 Leverett Ln, Highland Heights, OH 44143Off Market
- $516,8004 bd3 ba2.9k sqft6260 N Applecross Rd, Highland Heights, OH 44143Off Market
- $418,3003 bd2 ba2.2k sqft6276 N Applecross Rd, Highland Heights, OH 44143Off Market
Nearby schools
GreatSchools rating
- 8/10Mayfield Center Elementary SchoolGrades: K-5Distance: 1.3 mi
- 8/10Mayfield Middle SchoolGrades: 6-9Distance: 2 mi
- 8/10Mayfield High SchoolGrades: 9-12Distance: 1.4 mi
Schools provided by the listing agent
- District: Mayfield CSD - 1819
Source: MLS Now. This data may not be complete. We recommend contacting the local school district to confirm school assignments for this home.
Get a cash offer in 3 minutes
Find out how much your home could sell for in as little as 3 minutes with a no-obligation cash offer.
Estimated market value
$830,800
Get a cash offer in 3 minutes
Find out how much your home could sell for in as little as 3 minutes with a no-obligation cash offer.
Estimated market value
$830,800
- Ohio
- Cuyahoga County
- Highland Heights
- 44143
- 489 Leverett Ln
Nearby cities
Nearby zip codes
Other Highland Heights Topics
- Apartments for Rent in 44143
- Houses for Sale in 44143
- Houses for Rent in 44143
- 44143 Real Estate
- Highland Heights Condos
- Houses for Sale in Highland Heights
- Newest Listings in Highland Heights
- Highland Heights Home Values
- Highland Heights Real Estate Agents
- Highland Heights Refinance
- Highland Heights Mortgage Rates
