Skip main navigation
Closed
  • $510,900

    489 Longford Close E #489, Springfield, OH 45503

    4beds
    3,744sqft
    Condominium
    Built in 1999
    -- sqft lot
    $510,900 Zestimate®
    $136/sqft
    $2,509 Estimated rent

    Home value

    $510,900

    $470,000 - $557,000

    $2,509/mo

    Zestimate® history
    Loading
    Loading...

    Owner options

    List your home for rent

    $2,509/mo

    Rent Zestimate®

    Find your next renter with Zillow Rental Manager. Plus, with online applications, you can quickly screen prospective tenants – for free.

    Learn more

    $2,509/mo

    Rent Zestimate®

    Refinance and save

    $3,226/mo

    Est. payment

    Refinancing to a lower rate could help reduce your monthly payments and save thousands over the life of the loan.

    See today's rates

    $3,226/mo

    Est. payment

    Explore your selling options

    Work with a Zillow partner agent

    Leverage their expertise and Zillow's premium Showcase listings to get your home seen by more buyers.

    Get started

    List with your own agent

    Get your home in front of millions of buyers by listing it on Zillow.

    Learn how to do it

    Sell it yourself

    Take full control of how buyers see your home on Zillow by listing For Sale by Owner (FSBO).

    List your home

    What's special

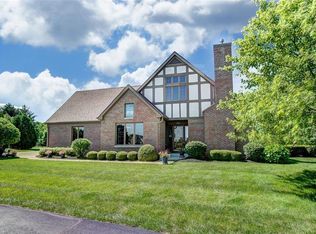
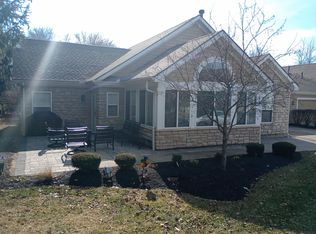
    Beautiful setting overlooking Springfield Country Club, adjacent to Driving Range. Home has newer roof(3 years) and HVAC (3 years). This home is part of the Village of Dunloe Condo Association. $350 per month covers lawn, snow, trash, and landscaping. Street was repaved in 2018. Home's driveway sealed 6/2019, new garage doors 6/2019.

    This property is off market, which means it's not currently listed for sale or rent on Zillow. This may be different from what's available on other websites or public sources.

    Zillow last checked:

    Listing updated:

    Listed by:

    James E. Roediger 937-322-0352,

    Coldwell Banker Heritage

    Bought with:

    James E. Roediger, 154206

    Coldwell Banker Heritage

    Source: WRIST,MLS#: 429540MLS Logo

    Facts & features

    Interior

    Bedrooms & bathrooms
    • Bedrooms: 4
    • Bathrooms: 3
    • Full bathrooms: 3
    Bedroom 1
    • Level: First
    • Area: 266 Square Feet
    • Dimensions: 19.00 x 14.00
    Bedroom 2
    • Level: First
    • Area: 196 Square Feet
    • Dimensions: 14.00 x 14.00
    Bedroom 3
    • Level: Second
    • Area: 286 Square Feet
    • Dimensions: 13.00 x 22.00
    Bedroom 4
    • Level: Second
    • Area: 286 Square Feet
    • Dimensions: 13.00 x 22.00
    Bathroom 1
    • Level: First
    Bathroom 2
    • Level: Second
    Dining room
    • Level: First
    • Area: 182 Square Feet
    • Dimensions: 13.00 x 14.00
    Other
    • Level: First
    • Area: 96 Square Feet
    • Dimensions: 16.00 x 6.00
    Family room
    • Level: First
    • Area: 312 Square Feet
    • Dimensions: 24.00 x 13.00
    Kitchen
    • Level: First
    • Area: 247 Square Feet
    • Dimensions: 19.00 x 13.00
    Living room
    • Level: First
    • Area: 210 Square Feet
    • Dimensions: 15.00 x 14.00
    Study
    • Level: Second
    • Area: 255 Square Feet
    • Dimensions: 17.00 x 15.00
    Utility room
    • Level: First
    • Area: 40 Square Feet
    • Dimensions: 8.00 x 5.00
    Heating
    • Forced Air, Heat Pump
    Cooling
    • Central Air
    Appliances
    • Included: Built-In Electric Oven, Built-In Gas Oven, Cooktop, Dishwasher, Disposal, Electric Water Heater, Microwave, Refrigerator
    Features
    • Walk-In Closet(s), Cathedral Ceiling(s), Ceiling Fan(s), Wet Bar
    • Flooring: Wood
    • Windows: Partial Window Coverings
    • Basement: Crawl Space
    • Number of fireplaces: 1
    • Fireplace features: Gas, One Fireplace
    Interior area
    • Total structure area: 3,744
    • Total interior livable area: 3,744 sqft

    Property

    Parking
    • Total spaces: 2
    • Parking features: Garage - Attached
    • Attached garage spaces: 2
    Features
    • Levels: Two
    • Stories: 2
    • Patio & porch: Porch, Patio
    • Has private pool: Yes
    • Has spa: Yes
    • Spa features: Bath
    Lot
    • Size: 2,613 sqft
    • Features: Cul-De-Sac
    Details
    • Parcel number: 3200300031800243

    Construction

    Type & style
    • Home type: Condo
    • Property subtype: Condominium
    Materials
    • Brick
    Condition
    • Year built: 1999

    Utilities & green energy

    • Sewer: Public Sewer
    • Water: Supplied Water
    • Utilities for property: Sewer Connected

    Community & neighborhood

    Security
    • Security features: Security System
    Location
    • Region: Springfield
    • Subdivision: Village Dunloe

    Other

    Other facts
    • Listing terms: Cash,Conventional

    Price history

    DateEventPrice
    9/26/2019Sold$365,000$97/sqft
    Source: WRIST #429540 Report a problem

    Public tax history

    Tax history is unavailable.

    Neighborhood: 45503

    Nearby schools

    GreatSchools rating
    Get a cash offer in 3 minutes
    Find out how much your home could sell for in as little as 3 minutes with a no-obligation cash offer.
    Estimated market value
    $510,900
    Get a cash offer in 3 minutes
    Find out how much your home could sell for in as little as 3 minutes with a no-obligation cash offer.
    Estimated market value
    $510,900