Skip main navigation
Sold for $659,900
  • $659,900

    489 Margaret Ln, Arnold, MD 21012

    4beds
    2,520sqft
    Single Family Residence
    Built in 1977
    0.26 Acres Lot
    $672,400 Zestimate®
    $262/sqft
    $4,155 Estimated rent

    Home value

    $672,400

    $625,000 - $726,000

    $4,155/mo

    Zestimate® history
    Loading
    Loading...

    Owner options

    List your home for rent

    $4,155/mo

    Rent Zestimate®

    Find your next renter with Zillow Rental Manager. Plus, with online applications, you can quickly screen prospective tenants – for free.

    Learn more

    $4,155/mo

    Rent Zestimate®

    Refinance and save

    $3,956/mo

    Est. payment

    Refinancing to a lower rate could help reduce your monthly payments and save thousands over the life of the loan.

    See today's rates

    $3,956/mo

    Est. payment

    Explore your selling options

    Work with a Zillow partner agent

    Leverage their expertise and Zillow's premium Showcase listings to get your home seen by more buyers.

    Get started

    List with your own agent

    Get your home in front of millions of buyers by listing it on Zillow.

    Learn how to do it

    Sell it yourself

    Take full control of how buyers see your home on Zillow by listing For Sale by Owner (FSBO).

    List your home

    What's special

    Brick hearth and fireplaceCompletely updated en-suite bathroomFreshly painted wallsExtra high ceilingEngineered hardwood floorsStainless steel appliancesPlay room
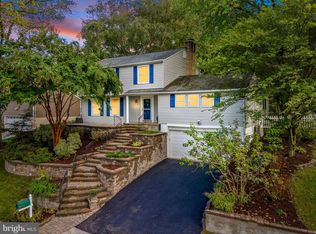
    Discover this stunning 4 bedroom, 3 1/2 bathroom home in beautiful water privileged Longview on the Magothy! Featuring a traditional layout, freshly painted walls a soft gray, ceilings/doors/trim in fresh bright white with driftwood gray engineered hardwood floors throughout all three levels! Kick off your shoes in the front hall which overlooks the sunlight filled family room and sliders to the deck and yard. Just steps away is your updated kitchen with white cabinets with new stainless steel appliances and a peninsula for morning coffee/tea and shelving for your recipe books . The entertainment sized living room features a focal point brick hearth and fireplace* which leads to the dining/breakfast room. Upstairs you will find 4 generous bedrooms; the primary bedroom suite will accommodate your king or queen bed with room to spare, double wide closet system and completely updated en-suite bathroom. But wait there's more.. ALL windows have been updated, ALL bedrooms feature closet systems and ALL bathrooms have been beautifully remodeled to today's buyers standards! Need more room to spread out?! Head down to the fully finished basement with play room, laundry area: washer/dryer and utility sink and two additional bonus versatile rooms for an office, crafts room, man-cave..! The enormous 2 car garage (they don't build them like this anymore!) has an extra high ceiling and has potential for expansion above. Don't miss the 2023 installation date on the new HVAC! Enjoy your private, huge, level, fully fenced in backyard with a deck for entertaining, shed, with plenty of room for a vegetable or perennial garden and the kids play equipment! A harmonious blend of style, functionality, outdoor space and close proximity to water activities/sports. Conveniently located near schools, parks, walking/biking trail, shopping centers and historic downtown Annapolis.

    Zillow last checked:

    Listing updated:

    Listed by:

    Cindy Gardner 410-703-9202,

    CENTURY 21 New Millennium

    Bought with:

    Patrick McCarthy, 601587

    RE/MAX Leading Edge

    Source: Bright MLS,MLS#: MDAA2099942MLS Logo

    Facts & features

    Interior

    Bedrooms & bathrooms
    • Bedrooms: 4
    • Bathrooms: 4
    • Full bathrooms: 3
    • 1/2 bathrooms: 1
    • Main level bathrooms: 1
    Basement
    • Area: 840
    Heating
    • Heat Pump, Electric
    Cooling
    • Central Air, Electric
    Appliances
    • Included: Microwave, Dishwasher, Dryer, Ice Maker, Oven/Range - Electric, Refrigerator, Washer, Water Heater, Electric Water Heater
    • Laundry: Has Laundry, Lower Level, Laundry Room
    Features
    • Breakfast Area, Ceiling Fan(s), Chair Railings, Dining Area, Open Floorplan, Floor Plan - Traditional, Formal/Separate Dining Room, Eat-in Kitchen, Primary Bath(s), Recessed Lighting, Upgraded Countertops, Dry Wall
    • Flooring: Ceramic Tile, Engineered Wood, Carpet, Wood
    • Doors: Insulated, Sliding Glass, Storm Door(s)
    • Windows: Double Pane Windows, Screens, Vinyl Clad
    • Basement: Connecting Stairway,Finished,Garage Access,Partial,Interior Entry
    • Number of fireplaces: 1
    • Fireplace features: Brick, Mantel(s), Wood Burning, Screen
    Interior area
    • Total structure area: 2,520
    • Total interior livable area: 2,520 sqft
    • Finished area above ground: 1,680
    • Finished area below ground: 840

    Property

    Parking
    • Total spaces: 2
    • Parking features: Garage Faces Front, Garage Door Opener, Concrete, Attached, Driveway
    • Attached garage spaces: 2
    • Has uncovered spaces: Yes
    Accessibility
    • Accessibility features: Other
    Features
    • Levels: Three
    • Stories: 3
    • Patio & porch: Deck, Porch
    • Exterior features: Extensive Hardscape, Storage, Stone Retaining Walls
    • Pool features: None
    • Fencing: Back Yard
    • Has view: Yes
    • View description: Garden, Water
    • Has water view: Yes
    • Water view: Water
    • Waterfront features: River
    • Body of water: Spriggs Pond / Magothy River
    Lot
    • Size: 0.26 Acres
    • Features: Landscaped, Rear Yard, Level
    Details
    • Additional structures: Above Grade, Below Grade
    • Parcel number: 020351090007327
    • Zoning: R5
    • Special conditions: Standard

    Construction

    Type & style
    • Home type: SingleFamily
    • Architectural style: Colonial
    • Property subtype: Single Family Residence
    Materials
    • Vinyl Siding
    • Foundation: Block
    • Roof: Shingle
    Condition
    • Excellent
    • New construction: No
    • Year built: 1977

    Utilities & green energy

    • Sewer: Public Sewer
    • Water: Public

    Community & neighborhood

    Security
    • Security features: Main Entrance Lock, Smoke Detector(s)
    Location
    • Region: Arnold
    • Subdivision: Longview On Magothy

    Other

    Other facts
    • Listing agreement: Exclusive Right To Sell
    • Listing terms: Cash,Conventional,FHA,VA Loan
    • Ownership: Fee Simple

    Price history

    DateEventPrice
    2/24/2025Sold$659,900$262/sqft
    Source: Bright MLS #MDAA2099942 Report a problem
    1/18/2025Pending sale$659,900$262/sqft
    Source: Bright MLS #MDAA2099942 Report a problem
    1/8/2025Contingent$659,900$262/sqft
    Source: Bright MLS #MDAA2099942 Report a problem
    12/12/2024Listed for sale$659,900+36.1%$262/sqft
    Source: Bright MLS #MDAA2099942 Report a problem
    6/16/2021Sold$485,000+5.4%$192/sqft
    Source: Public Record Report a problem
    4/27/2021Pending sale$460,000$183/sqft
    Source: Bright MLS #MDAA465294 Report a problem
    4/22/2021Listed for sale$460,000+187.5%$183/sqft
    Source: Bright MLS #MDAA465294 Report a problem
    7/29/1994Sold$160,000$63/sqft
    Source: Public Record Report a problem

    Public tax history

    YearProperty taxesTax assessment
    2025$5,596 +14.7%$465,700 +4.5%
    2024$4,879 +7.9%$445,600 +7.6%
    2023$4,521 +13.1%$414,000 +8.3%
    2022$3,996 +9%$382,400 +9%
    2021$3,666 +1.8%$350,800 +1.9%
    2020$3,602 +1.8%$344,333 -1.8%
    2019$3,537 +5.3%$350,800 +5.9%
    2018$3,360 +1.9%$331,400 +2.5%
    2017$3,297 $323,467 +2.5%
    2016-- $315,533 +2.6%
    2015-- $307,600
    2014-- $307,600
    2013-- $307,600 -1.2%
    2012-- $311,400
    2011-- $311,400
    2010-- $311,400 -21.3%
    2009-- $395,680 +12.4%
    2008-- $352,176 +14.1%
    2007-- $308,673 +16.4%
    2006-- $265,170 +13.7%
    2005-- $233,140 +15.9%
    2004-- $201,110 +18.9%
    2003-- $169,080 +3.8%
    2002-- $162,886 +4%
    2001-- $156,693

    Find assessor info on the county website

    Neighborhood: 21012

    Nearby schools

    GreatSchools rating
    Schools provided by the listing agent
    • High: Broadneck
    • District: Anne Arundel County Public Schools

    Source: Bright MLS. This data may not be complete. We recommend contacting the local school district to confirm school assignments for this home.

    Get a cash offer in 3 minutes
    Find out how much your home could sell for in as little as 3 minutes with a no-obligation cash offer.
    Estimated market value
    $672,400
    Get a cash offer in 3 minutes
    Find out how much your home could sell for in as little as 3 minutes with a no-obligation cash offer.
    Estimated market value
    $672,400