Virtually Staged. BEAUTIFUL 2026 NEW BUILD with 4 BEDROOMS 3 BATHROOMS with 1,990 square feet of living space in Marion Oaks! This BRAND NEW HOME features an open concept THREE WAY SPLIT PLAN with beautiful finishes throughout. The kitchen is complete with QUARTZ COUNTERTOPS, HERRINGBONE SUBWAY TILE BACKSPLASH, crown molding with staggered WHITE SHAKER CABINETS, black hardware and faucet, oversized pantry, and large kitchen island with bar top seating. The kitchen opens to the living room area with tons of natural light. The primary bedroom has a tray ceiling, LARGE HIS & HERS WALK IN CLOSETS. The primary bathroom has a QUARTZ DUAL VANITY, along with a GLASS SHOWER ENCLOSURE WITH FLOOR TO CEILING TILE AND SHOWER NICHE. At the front of the home is a FULL BEDROOM AND EN SUITE perfect as a GUEST OR MOTHER-IN-LAW SUITE! Two bedrooms and another full bathroom are located down a hallway. The laundry room has a Brand New Washer & Dryer. This new construction home has Luxury Vinyl Plank flooring throughout with CARPET in bedrooms! Call to make an appointment to see this home today! Home Buyers Warranty INCLUDED!
New construction
$329,900
489 MARION OAKS TRAIL, OCALA, FL 34473
4beds
1,990sqft
:
Get pre-qualified$2,172/mo
Single Family Residence
Built in 2026
10,454 Square Feet Lot
$-- Zestimate®
$166/sqft
$-- HOA
What's special
Quartz countertopsCarpet in bedroomsBeautiful finishes throughoutStaggered white shaker cabinetsCrown moldingBlack hardware and faucetHerringbone subway tile backsplash
- 2 days |
- 123 |
- 9 |
Zillow last checked:
Listing updated:
Listed by:
William Wygle 407-375-9005,
THE WILKINS WAY LLC 407-874-0230,
Karen Wilkins 850-284-3143,
THE WILKINS WAY LLC
Source: Stellar MLS,MLS#: O6428772 Originating MLS: Orlando Regional
Originating MLS: Orlando Regional
Facts & features
Interior
Bedrooms & bathrooms
- Bedrooms: 4
- Bathrooms: 3
- Full bathrooms: 3
Primary bedroom
- Features: Walk-In Closet(s)
- Level: First
- Area: 196 Square Feet
- Dimensions: 14x14
Bedroom 2
- Features: Built-in Closet
- Level: First
- Area: 196 Square Feet
- Dimensions: 14x14
Bedroom 3
- Features: Built-in Closet
- Level: First
- Area: 110 Square Feet
- Dimensions: 11x10
Bedroom 4
- Features: En Suite Bathroom, Built-in Closet
- Level: First
- Area: 224 Square Feet
- Dimensions: 16x14
Kitchen
- Level: First
- Area: 144 Square Feet
- Dimensions: 16x9
Living room
- Level: First
- Area: 660 Square Feet
- Dimensions: 30x22
Heating
- Central, Electric
Cooling
- Central Air
Appliances
- Included: Dishwasher, Dryer, Microwave, Range, Refrigerator, Washer
- Laundry: Inside, Laundry Room
Features
- Open Floorplan, Tray Ceiling(s), Walk-In Closet(s), In-Law Floorplan
- Flooring: Carpet, Luxury Vinyl, Tile
- Doors: Sliding Doors
- Has fireplace: No
Interior area
- Total structure area: 2,550
- Total interior livable area: 1,990 sqft
Video & virtual tour
Property
Parking
- Total spaces: 2
- Parking features: Driveway
- Attached garage spaces: 2
- Has uncovered spaces: Yes
- Details: Garage Dimensions: 20x20
Features
- Levels: One
- Stories: 1
- Patio & porch: Covered, Rear Porch
- Exterior features: Irrigation System
Lot
- Size: 10,454 Square Feet
- Dimensions: 85 x 125
- Residential vegetation: Trees/Landscaped
Details
- Parcel number: 8010087316
- Zoning: R1
- Special conditions: None
Construction
Type & style
- Home type: SingleFamily
- Property subtype: Single Family Residence
Materials
- Block, Concrete, Stucco
- Foundation: Slab
- Roof: Shingle
Condition
- Completed
- New construction: Yes
- Year built: 2026
Utilities & green energy
- Sewer: Septic Tank
- Water: Public
- Utilities for property: BB/HS Internet Available, Cable Available
Community & HOA
Community
- Pet fee: $0 monthly
- Subdivision: MARION OAKS UN 10
HOA
- Has HOA: No
Location
- Region: Ocala
Financial & listing details
- Price per square foot: $166/sqft
- Annual tax amount: $977
- Date on market: 8/10/2026
- Cumulative days on market: 3 days
- Listing terms: Cash,Conventional,FHA,VA Loan
- Ownership: Fee Simple
- Total actual rent: 0
- Road surface type: Asphalt, Paved
Estimated market value
Not available
Estimated sales range
Not available
Not available
Price history
| Date | Event | Price |
|---|---|---|
| 8/10/2026 | Listed for sale | $329,900$166/sqft |
Source:  Stellar MLS #O6428772 Report a problem Stellar MLS #O6428772 Report a problem | ||
Public tax history
Tax history is unavailable.
Monthly payment
Est. payment
Payment breakdown
Explore the cost of this home by adjusting the details. Changes won't be saved.Climate risks
Neighborhood: 34473
Nearby schools
GreatSchools rating
- 4/10Marion Oaks Elementary SchoolGrades: PK-5Distance: 1.4 mi
- 3/10Horizon Academy At Marion OaksGrades: 6-8Distance: 2.8 mi
- 4/10West Port High SchoolGrades: 9-12Distance: 8.4 mi
Schools provided by the listing agent
- Elementary: Marion Oaks Elementary School
- Middle: Horizon Academy/Mar Oaks
- High: West Port High School
Source: Stellar MLS. This data may not be complete. We recommend contacting the local school district to confirm school assignments for this home.
- $304,0003 bd2 ba2.3k sqft5976 SW 128th Pl, Ocala, FL 34473Off Market
- $262,1004 bd2 ba1.8k sqft5930 SW 128th Pl, Ocala, FL 34473Off Market
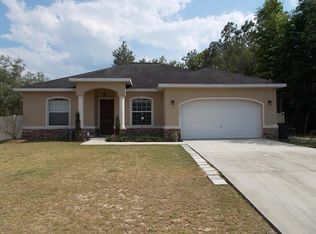
- $295,0004 bd2 ba1.7k sqft488 Marion Oaks Trl, Ocala, FL 34473Sold

- $272,7004 bd2 ba1.5k sqft487 Marion Oaks Trl, Ocala, FL 34473Off Market
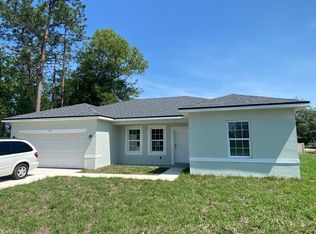
- $274,2003 bd2 ba1.6k sqft752 Marion Oaks Trl, Ocala, FL 34473Off Market
- $219,2003 bd2 ba1.9k sqft5990 SW 128th Pl, Ocala, FL 34473Off Market
- $243,6003 bd2 ba1.1k sqft490 Marion Oaks Trl, Ocala, FL 34473Off Market
- $313,8003 bd2 ba2.2k sqft5958 SW 128th Pl, Ocala, FL 34473Off Market
A local agent can set up tours, give advice and negotiate with sellers.
A local lender can help you make sure your offer is ready when you are.
Similar homes
- $349,0004 bd3 ba1.8k sqft6207 SW 128TH STREET ROAD, OCALA, FL 34473For Sale
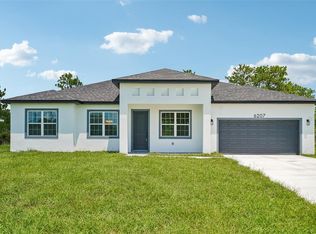
 MLS ID #O6431855, William Larsen, REDFIN CORPORATION. Stellar MLS
 - $354,9004 bd3 ba2k sqft4843 SW 131ST PLACE, OCALA, FL 34473New Construction
 MLS ID #O6428766, William Wygle, THE WILKINS WAY LLC. Stellar MLS
 - $329,9004 bd3 ba1.9k sqft3694 SW 131ST STREET, OCALA, FL 34473New Construction
 MLS ID #O6428771, William Wygle, THE WILKINS WAY LLC. Stellar MLS
 - $309,9004 bd3 ba2k sqft5574 SW 128TH PLACE, OCALA, FL 34473For Sale
 MLS ID #TB8512744, Venkata Gummadapu, SIMP REALTY GROUP LLC. Stellar MLS
 - $295,0004 bd2 ba1.7k sqft324 MARION OAKS TRAIL, OCALA, FL 34473For SaleMLS ID #O6431667, Gustavo Carneiro, WRA BUSINESS & REAL ESTATE. Stellar MLS
- $329,9004 bd3 ba1.8k sqft13177 SW 67TH AVENUE, OCALA, FL 34473New ConstructionMLS ID #O6373467, Marcos Paulo Nero, LLC, LA ROSA REALTY KISSIMMEE. Stellar MLS
- $304,9004 bd2 ba1.8k sqft12797 SW 58TH CIRCLE, OCALA, FL 34473New ConstructionMLS ID #O6390515, Carolina Inacio, WRA BUSINESS & REAL ESTATE. Stellar MLS
- $304,9004 bd3 ba1.8k sqft2210 SW 149TH LANE, OCALA, FL 34473New ConstructionMLS ID #O6431286, Fabiola Lemos, FLORIDA REALTY INVESTMENTS. Stellar MLS
- $349,9004 bd3 ba1.8k sqft13715 SW 38TH COURT, OCALA, FL 34473New ConstructionMLS ID #O6423486, Otavio Gusson Zambelli, WRA BUSINESS & REAL ESTATE. Stellar MLS
- $324,9004 bd3 ba1.8k sqft15043 SW 60TH TERRACE, OCALA, FL 34473New ConstructionMLS ID #O6386075, Otavio Gusson Zambelli, WRA BUSINESS & REAL ESTATE. Stellar MLS
- $325,0004 bd3 ba1.9k sqft15267 SW 50TH COURT ROAD, OCALA, FL 34473New ConstructionMLS ID #O6400212, Adriana Pereira, LLC, WRA BUSINESS & REAL ESTATE. Stellar MLS
- $349,9004 bd3 ba1.9k sqft14055 SW 30TH TERRACE ROAD, OCALA, FL 34473For SaleMLS ID #OM725374, Drew Massey, GAILEY ENTERPRISES REAL ESTATE. Stellar MLS
- $320,4004 bd2 ba1.7k sqft785 MARION OAKS TRL #785, OCALA, FL 34473New ConstructionMLS ID #O6361848, Rebeca Flott, ALVES AND HOWELL REALTY. Stellar MLS
- $312,5004 bd3 ba1.9k sqft6211 SW 144TH STREET RD, OCALA, FL 34473New ConstructionMLS ID #O6330306, Thaliton Alves, WRA BUSINESS & REAL ESTATE. Stellar MLS
- $324,9004 bd2 ba1.7k sqft2693 SW 155TH LANE, OCALA, FL 34473New ConstructionMLS ID #OM725525, Kelly Treadaway, SUNCOAST PROPERTY MANAGEMENT L. Stellar MLS
- $299,0004 bd3 ba1.8k sqft15742 SW 37TH CIRCLE, OCALA, FL 34473New ConstructionMLS ID #O6377790, Ohana Martins, PREMIER SOTHEBYS INT'L REALTY. Stellar MLS
- $337,0004 bd3 ba1.8k sqft4411 SW 172ND STREET ROAD, OCALA, FL 34473New ConstructionMLS ID #O6400551, Jenny Mahet, PA, WRA BUSINESS & REAL ESTATE. Stellar MLS
- $328,0003 bd2 ba1.5k sqft4612 SW 149TH STREET, OCALA, FL 34473New ConstructionMLS ID #OM717608, Maria Bernal, RE/MAX PREMIER REALTY. Stellar MLS
- $324,9004 bd2 ba1.7k sqft63 REDWOOD ROAD, OCALA, FL 34472New ConstructionMLS ID #OM725556, Kelly Treadaway, SUNCOAST PROPERTY MANAGEMENT L. Stellar MLS
- $376,9004 bd2 ba2k sqft4451 SW 160TH LOOP, OCALA, FL 34473New ConstructionMLS ID #TB8428880, Gayle Van Wagenen, LGI REALTY- FLORIDA, LLC. Stellar MLS
