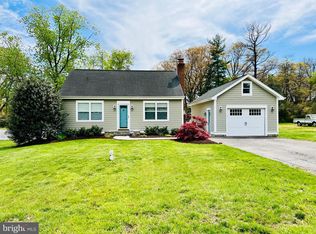
<h2>🏡 Fixer-Upper Opportunity in Millersville – Over 2,200 Sq Ft on a Half Acre Lot! Priced Below Market!</h2> <p>Bring your vision and make it yours! This <strong>spacious 3-bedroom, 1-bath home</strong> offers more than 2,200 square feet of potential and sits on a large <strong>Half Acre lot backing to woods</strong> in desirable Millersville. With <strong>strong bones, hardwood floors</strong>, and a <strong>partially finished basement</strong>, this is the perfect opportunity for investors, renovators, or buyers seeking instant equity.</p> <h3>🛠 Property Highlights</h3> <ul> <li>Solid structure with loads of upside</li> <li>Large living room with wood-burning fireplace</li> <li>Hardwood flooring ready to be refinished</li> <li><strong>Partially finished basement</strong> with room to expand</li> <li><strong>Attached + detached garage</strong> – ideal for storage, hobbies, or workshop space</li> <li>Peaceful backyard setting with mature trees and room to grow</li> </ul> <h3>📍 Prime Location</h3> <p>Conveniently located near major commuter routes with easy access to <strong>Baltimore, Annapolis, Fort Meade, and D.C.</strong> Quiet, established neighborhood—yet close to shopping, dining, and everything you need.</p> <h3>💰 Incredible Value at $326,000</h3> <p>Well below the neighborhood average—priced to reflect the updates needed, giving you the chance to build equity fast. This is one of the <strong>best-priced opportunities in Millersville</strong> for this size and lot.</p> <p>🚪 Showings are welcome—just bring your creativity and contractor. Don’t miss your chance to unlock the potential of this hidden gem!</p>
Sold for $326,000
Street View
$326,000
489 Martin Dr, Millersville, MD 21108
3beds
1,408sqft
Single Family Residence
Built in 1964
0.48 Acres Lot
$331,900 Zestimate®
$232/sqft
$2,513 Estimated rent
Home value
$331,900
$309,000 - $355,000
$2,513/mo
Zestimate® history
Owner options
List your home for rent
$2,513/mo
Rent Zestimate®
Find your next renter with Zillow Rental Manager. Plus, with online applications, you can quickly screen prospective tenants – for free.
$2,513/mo
Rent Zestimate®
Refinance and save
$2,010/mo
Est. payment
Refinancing to a lower rate could help reduce your monthly payments and save thousands over the life of the loan.
$2,010/mo
Est. payment
Explore your selling options
Work with a Zillow partner agent
Leverage their expertise and Zillow's premium Showcase listings to get your home seen by more buyers.
Get startedList with your own agent
Get your home in front of millions of buyers by listing it on Zillow.
Learn how to do itSell it yourself
Take full control of how buyers see your home on Zillow by listing For Sale by Owner (FSBO).
List your homeWhat's special
Partially finished basementBacking to serene woodsHardwood floorsGenerous half-acre lot
Zillow last checked:
Listing updated:
Listed by:
Christopher Sidoriak 443-538-5743,
Keller Williams Flagship,
Listing Team: Team Caropreso, Co-Listing Team: Team Caropreso,Co-Listing Agent: Vincent M Caropreso 410-384-4800,
Keller Williams Flagship
Bought with:
Shazia Fazalbhoy
Keller Williams Lucido Agency
Source: Bright MLS,MLS#: MDAA2116442
Facts & features
Interior
Bedrooms & bathrooms
- Bedrooms: 3
- Bathrooms: 1
- Full bathrooms: 1
- Main level bathrooms: 1
- Main level bedrooms: 1
Rooms
- Room types: Living Room, Dining Room, Primary Bedroom, Bedroom 2, Bedroom 3, Kitchen, Family Room, Foyer, Laundry, Other, Utility Room
Primary bedroom
- Level: Main
- Area: 140 Square Feet
- Dimensions: 14 X 10
Bedroom 2
- Level: Upper
- Area: 182 Square Feet
- Dimensions: 14 X 13
Bedroom 3
- Level: Upper
- Area: 182 Square Feet
- Dimensions: 14 X 13
Dining room
- Level: Main
- Area: 130 Square Feet
- Dimensions: 13 X 10
Family room
- Level: Lower
- Area: 168 Square Feet
- Dimensions: 14 X 12
Foyer
- Level: Main
Kitchen
- Level: Main
- Area: 130 Square Feet
- Dimensions: 13 X 10
Laundry
- Level: Lower
Living room
- Level: Main
- Area: 154 Square Feet
- Dimensions: 14 X 11
Other
- Level: Main
Utility room
- Level: Lower
Heating
- Baseboard, Oil
Cooling
- Window Unit(s)
Appliances
- Included: Dryer, Oven/Range - Electric, Refrigerator, Exhaust Fan, Water Heater, Washer, Electric Water Heater
- Laundry: In Basement, Dryer In Unit, Washer In Unit, Laundry Room
Features
- Kitchen - Table Space, Dining Area, Entry Level Bedroom, Bathroom - Tub Shower, Floor Plan - Traditional, Formal/Separate Dining Room, Eat-in Kitchen, Dry Wall
- Flooring: Wood
- Doors: Storm Door(s)
- Windows: Double Pane Windows, Screens, Window Treatments
- Basement: Full,Partially Finished
- Number of fireplaces: 1
- Fireplace features: Brick, Wood Burning
Interior area
- Total structure area: 2,240
- Total interior livable area: 1,408 sqft
- Finished area above ground: 1,408
- Finished area below ground: 0
Property
Parking
- Total spaces: 4
- Parking features: Garage Faces Front, Inside Entrance, Asphalt, Attached, Driveway, Detached
- Attached garage spaces: 2
- Uncovered spaces: 2
Accessibility
- Accessibility features: None
Features
- Levels: Three
- Stories: 3
- Patio & porch: Screened, Porch
- Exterior features: Lighting, Rain Gutters, Street Lights
- Pool features: None
- Fencing: Chain Link,Back Yard,Partial
- Has view: Yes
- View description: Trees/Woods
Lot
- Size: 0.48 Acres
- Features: Backs to Trees
Details
- Additional structures: Above Grade, Below Grade
- Parcel number: 020314215367500
- Zoning: R2
- Special conditions: Standard
Construction
Type & style
- Home type: SingleFamily
- Architectural style: Cape Cod
- Property subtype: Single Family Residence
Materials
- Vinyl Siding, Brick
- Foundation: Block
- Roof: Asphalt
Condition
- New construction: No
- Year built: 1964
Utilities & green energy
- Sewer: On Site Septic
- Water: Well
- Utilities for property: Cable Available
Community & HOA
Community
- Subdivision: Brightview Terrace
HOA
- Has HOA: No
Location
- Region: Millersville
Financial & listing details
- Price per square foot: $232/sqft
- Tax assessed value: $381,000
- Annual tax amount: $4,383
- Date on market: 6/5/2025
- Listing agreement: Exclusive Right To Sell
- Listing terms: Conventional,FHA,VA Loan,Cash
- Ownership: Fee Simple
Price history
| Date | Event | Price |
|---|---|---|
| 7/28/2025 | Sold | $326,000$232/sqft |
Source:  Bright MLS #MDAA2116442 Report a problem Bright MLS #MDAA2116442 Report a problem | ||
| 6/30/2025 | Contingent | $326,000$232/sqft |
Source: Bright MLS #MDAA2116442 Report a problem | ||
| 6/27/2025 | Price change | $326,000-7.4%$232/sqft |
Source: Bright MLS #MDAA2116442 Report a problem | ||
| 6/19/2025 | Price change | $352,000-7.9%$250/sqft |
Source: Bright MLS #MDAA2116442 Report a problem | ||
| 6/5/2025 | Listed for sale | $382,000+172.3%$271/sqft |
Source: Bright MLS #MDAA2116442 Report a problem | ||
| 5/21/1997 | Sold | $140,300+8%$100/sqft |
Source: Public Record Report a problem | ||
| 5/2/1995 | Sold | $129,900$92/sqft |
Source: Public Record Report a problem | ||
Public tax history
| Year | Property taxes | Tax assessment |
|---|---|---|
| 2025 | $3,070 -23.3% | $381,000 +4.2% |
| 2024 | $4,003 +3.2% | $365,600 +2.9% |
| 2023 | $3,879 +7.6% | $355,233 +3% |
| 2022 | $3,604 +3.1% | $344,867 +3.1% |
| 2021 | $3,496 +1.1% | $334,500 +1.2% |
| 2020 | $3,459 +1.1% | $330,667 -1.1% |
| 2019 | $3,422 +4.5% | $334,500 +3.6% |
| 2018 | $3,275 +5.8% | $323,000 +6.3% |
| 2017 | $3,097 | $303,800 +6.7% |
| 2016 | -- | $284,600 +7.2% |
| 2015 | -- | $265,400 |
| 2014 | -- | $265,400 |
| 2013 | -- | $265,400 -17.5% |
| 2012 | -- | $321,700 |
| 2011 | -- | $321,700 |
| 2010 | -- | $321,700 -2.8% |
| 2009 | -- | $330,940 +10.6% |
| 2008 | -- | $299,326 +11.8% |
| 2007 | -- | $267,713 +13.4% |
| 2006 | -- | $236,100 +16.3% |
| 2005 | -- | $203,000 +19.5% |
| 2004 | -- | $169,900 +24.2% |
| 2003 | -- | $136,800 +2.3% |
| 2002 | -- | $133,662 +2.4% |
| 2001 | -- | $130,526 |
Find assessor info on the county website
Neighborhood: 21108
Nearby homes
- $473,200-- bd2 ba1.2k sqft495 Martin Dr, Millersville, MD 21108Off Market
- $456,900-- bd2 ba1.2k sqft483 Martin Dr, Millersville, MD 21108Off Market
- $459,800-- bd2 ba1.5k sqft501 Martin Dr, Millersville, MD 21108Off Market
- $527,9003 bd2 ba1.7k sqft477 Martin Dr, Millersville, MD 21108Off Market
- $451,500-- bd2 ba1.2k sqft488 Martin Dr, Millersville, MD 21108Off Market
- $431,700-- bd2 ba1k sqft482 Martin Dr, Millersville, MD 21108Off Market
- $458,500-- bd1 ba1k sqft492 Brightwood Rd, Millersville, MD 21108Off Market
- $433,200-- bd1 ba1.1k sqft498 Brightwood Rd, Millersville, MD 21108Off Market
Nearby schools
GreatSchools rating
- 4/10Rippling Woods Elementary SchoolGrades: PK-5Distance: 1.6 mi
- 5/10Old Mill Middle SouthGrades: 6-8Distance: 0.9 mi
- 5/10Old Mill High SchoolGrades: 9-12Distance: 1.2 mi
Schools provided by the listing agent
- Elementary: Southgate
- Middle: Old Mill M North
- High: Old Mill
- District: Anne Arundel County Public Schools
Source: Bright MLS. This data may not be complete. We recommend contacting the local school district to confirm school assignments for this home.
Get a cash offer in 3 minutes
Find out how much your home could sell for in as little as 3 minutes with a no-obligation cash offer.
Estimated market value
$331,900
Get a cash offer in 3 minutes
Find out how much your home could sell for in as little as 3 minutes with a no-obligation cash offer.
Estimated market value
$331,900
- Maryland
- Anne Arundel County
- Millersville
- 21108
- 489 Martin Dr
Nearby cities
Nearby zip codes
Other Millersville Topics
