Your Dream Ranch-Style Home Awaits! This spacious ranch-style home offers nearly 2,400 sq. ft. of living space, making it the perfect place for families seeking both room to grow and comfort. The open floor plan includes a large family room and a beautifully remodeled kitchen (2019) that flows seamlessly into the dining area. The dining space features a cozy brick hearth and a gas fireplace, ideal for both intimate dinners and relaxed gatherings. Just off the front foyer, you'll find an enormous secondary living area, perfect for entertaining large groups or creating a playroom for kids—an upgrade over the typical finished basement. Step through the dining area’s sliding door to discover a screened-in, covered patio, offering the perfect spot for outdoor dining, lounging in the shade, or even enjoying a hot tub. The home's layout includes a spacious laundry/utility room, a full bath, and four well-sized bedrooms. The master suite, located at the back of the home, boasts a walk-in closet and a newly renovated (2025) en-suite bathroom. Outside, the impressive 3-car garage is complemented by a spacious yard that adjoins green space, making it ideal for summer entertaining or family gatherings. Additional updates include a new hot water heater and plumbing valves (2023), as well as brand-new windows (2022). This unique Berea property offers incredible value for the price—don’t miss your chance to make it yours!
Closed
$319,000
489 Merrimak Dr, Berea, OH 44017
4beds
2,359sqft
Single Family Residence
Built in 1966
0.37 Acres Lot
$335,200 Zestimate®
$135/sqft
$2,534 Estimated rent
Home value
$335,200
$305,000 - $369,000
$2,534/mo
Zestimate® history
Owner options
List your home for rent
$2,534/mo
Rent Zestimate®
Find your next renter with Zillow Rental Manager. Plus, with online applications, you can quickly screen prospective tenants – for free.
$2,534/mo
Rent Zestimate®
Refinance and save
$2,844/mo
Est. payment
Refinancing to a lower rate could help reduce your monthly payments and save thousands over the life of the loan.
$2,844/mo
Est. payment
Explore your selling options
Work with a Zillow partner agent
Leverage their expertise and Zillow's premium Showcase listings to get your home seen by more buyers.
Get startedList with your own agent
Get your home in front of millions of buyers by listing it on Zillow.
Learn how to do itSell it yourself
Take full control of how buyers see your home on Zillow by listing For Sale by Owner (FSBO).
List your homeWhat's special
Gas fireplaceSpacious ranch-style homeWell-sized bedroomsOpen floor planMaster suiteRemodeled kitchenSpacious yard
Zillow last checked:
Listing updated:
Listed by:
Andrew T Ginter clevelandliving@gmail.com440-781-8737,
Keller Williams Greater Metropolitan
Bought with:
Ginger E Cook, 2017001760
Real of Ohio
Source: MLS Now,MLS#: 5101655 Originating MLS: Akron Cleveland Association of REALTORS
Originating MLS: Akron Cleveland Association of REALTORSFacts & features
Interior
Bedrooms & bathrooms
- Bedrooms: 4
- Bathrooms: 2
- Full bathrooms: 2
- Main level bathrooms: 2
- Main level bedrooms: 4
Primary bedroom
- Level: First
Bedroom
- Level: First
Bedroom
- Level: First
Bedroom
- Level: First
Dining room
- Features: Fireplace
- Level: First
Entry foyer
- Level: First
Family room
- Features: Fireplace
- Level: First
Kitchen
- Level: First
Laundry
- Level: First
Living room
- Level: First
Heating
- Forced Air
Cooling
- Central Air, Ceiling Fan(s)
Appliances
- Included: Dryer, Dishwasher, Microwave, Range, Refrigerator, Washer
Features
- Ceiling Fan(s)
- Windows: Double Pane Windows
- Basement: None
- Number of fireplaces: 2
- Fireplace features: Gas
Interior area
- Total structure area: 2,359
- Total interior livable area: 2,359 sqft
- Finished area above ground: 2,359
Property
Parking
- Total spaces: 3
- Parking features: Attached, Garage
- Attached garage spaces: 3
Features
- Levels: One
- Stories: 1
Lot
- Size: 0.37 Acres
Details
- Parcel number: 36436064
Construction
Type & style
- Home type: SingleFamily
- Architectural style: Ranch
- Property subtype: Single Family Residence
Materials
- Asphalt, Frame
- Foundation: Concrete Perimeter
- Roof: Asphalt,Fiberglass
Condition
- Year built: 1966
Details
- Builder name: Bob Schmitt
Utilities & green energy
- Sewer: Public Sewer
- Water: Public
Community & HOA
Community
- Subdivision: Longbrooke Sub 3
HOA
- Has HOA: Yes
- Services included: Common Area Maintenance, Insurance
- HOA fee: $575 annually
- HOA name: Longbrooke Hoa
Location
- Region: Berea
Financial & listing details
- Price per square foot: $135/sqft
- Tax assessed value: $325,800
- Annual tax amount: $6,603
- Date on market: 2/21/2025
- Cumulative days on market: 17 days
- Listing terms: Cash,Conventional,FHA,VA Loan
Price history
| Date | Event | Price |
|---|---|---|
| 4/24/2025 | Sold | $319,000-3.3%$135/sqft |
Source:  MLS Now #5101655 Report a problem MLS Now #5101655 Report a problem | ||
| 3/25/2025 | Pending sale | $329,900$140/sqft |
Source: MLS Now #5101655 Report a problem | ||
| 3/17/2025 | Listed for sale | $329,900$140/sqft |
Source: MLS Now #5101655 Report a problem | ||
| 3/1/2025 | Pending sale | $329,900$140/sqft |
Source: MLS Now #5101655 Report a problem | ||
| 2/26/2025 | Price change | $329,900-5.7%$140/sqft |
Source: MLS Now #5101655 Report a problem | ||
| 2/21/2025 | Listed for sale | $349,900+66.6%$148/sqft |
Source: MLS Now #5101655 Report a problem | ||
| 3/24/2021 | Listing removed | -- |
Source: Owner Report a problem | ||
| 6/28/2016 | Sold | $210,000$89/sqft |
Source: Public Record Report a problem | ||
| 4/21/2016 | Listed for sale | $210,000$89/sqft |
Source: Owner Report a problem | ||
Public tax history
| Year | Property taxes | Tax assessment |
|---|---|---|
| 2025 | $6,432 -0.5% | $114,030 |
| 2024 | $6,467 +6.9% | $114,030 +27.3% |
| 2023 | $6,050 +0.6% | $89,570 |
| 2022 | $6,011 +0.5% | $89,570 |
| 2021 | $5,980 +4.8% | $89,570 +18% |
| 2020 | $5,708 +0.3% | $75,920 |
| 2019 | $5,688 +1.2% | $75,920 |
| 2018 | $5,621 +19.3% | $75,920 +28.9% |
| 2017 | $4,713 +7.2% | $58,910 |
| 2016 | $4,395 | $58,910 |
| 2015 | $4,395 -5.6% | $58,910 -5% |
| 2014 | $4,655 +1.1% | $62,030 |
| 2013 | $4,602 +2.8% | $62,030 |
| 2012 | $4,478 +3.2% | $62,030 -4.5% |
| 2011 | $4,339 +0.1% | $64,930 |
| 2010 | $4,334 +903.3% | $64,930 |
| 2009 | $432 -90.3% | $64,930 -8% |
| 2008 | $4,448 +2% | $70,560 |
| 2007 | $4,360 +0.2% | $70,560 |
| 2006 | $4,353 +14.3% | $70,560 +11.7% |
| 2005 | $3,807 +0.6% | $63,180 |
| 2004 | $3,783 +5.1% | $63,180 |
| 2003 | $3,600 +3.9% | $63,180 +7% |
| 2002 | $3,464 -42.1% | $59,050 |
| 2001 | $5,982 -0.1% | $59,050 |
| 2000 | $5,988 | $59,050 |
Find assessor info on the county website
Neighborhood: 44017
Nearby homes
- $357,9004 bd2 ba2.4k sqft497 Merrimak Dr, Berea, OH 44017Off Market
- $318,9003 bd3 ba2k sqft505 Merrimak Dr, Berea, OH 44017Off Market

- $417,4004 bd3 ba2.4k sqft484 Merrimak Dr, Berea, OH 44017Off Market
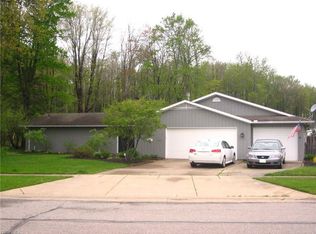
- $335,8004 bd2 ba2k sqft490 Merrimak Dr, Berea, OH 44017Off Market

- $344,1004 bd3 ba2.1k sqft567 Brigton Dr, Berea, OH 44017Off Market
- $337,5003 bd2 ba2.7k sqft498 Merrimak Dr, Berea, OH 44017Off Market
- $297,0003 bd2 ba1.6k sqft565 Brigton Dr, Berea, OH 44017Off Market
- $215,0004 bd3 ba-- sqft515 Merrimak Dr, Berea, OH 44017Sold
Nearby schools
GreatSchools rating
- 9/10Grindstone Elementary SchoolGrades: PK-4Distance: 1 mi
- 5/10Berea-Midpark Middle SchoolGrades: 5-9Distance: 4.4 mi
- 7/10Berea-Midpark High SchoolGrades: 9-12Distance: 2.3 mi
Schools provided by the listing agent
- District: Berea CSD - 1804
Source: MLS Now. This data may not be complete. We recommend contacting the local school district to confirm school assignments for this home.
Get a cash offer in 3 minutes
Find out how much your home could sell for in as little as 3 minutes with a no-obligation cash offer.
Estimated market value
$335,200
Get a cash offer in 3 minutes
Find out how much your home could sell for in as little as 3 minutes with a no-obligation cash offer.
Estimated market value
$335,200
- Ohio
- Cuyahoga County
- Berea
- 44017
- 489 Merrimak Dr
Nearby cities
Nearby zip codes
Other Berea Topics
