Welcome to the Venetian Golf and River Club, one of Sarasota County's most desired neighborhoods. As you drive through the 24-hour secure gate guard, you begin your journey to one of the most amenities rich communities in the county. Golfers, turn to your right and you will see our additional private Golf Club, complete with its own restaurant, pro-shop, and golf amenities. Golf membership is not mandatory. Your second left will lead you to this gorgeous newly painted home tucked into a quaint cul-de-sac with fabulous views from front and back. This gem has the longest driveway on the street complete with custom pavers and lighted mailbox. This newly painted home with a paver driveway awaits its new owner. As you enter from the side of the home, in the private screened patio entranceway, you will notice the high tray ceiling, freshly painted rooms, upgraded custom ceramic tile and open floor plan. The kitchen is equipped with granite counters, stainless steel appliances, gas stove, new LG refrigerator, Bosch dishwasher, and GE Microwave. The kitchen has a breakfast nook with plenty of outdoor light through one of the three sliding glass doors. A separate laundry provides convenience and additional storage. Ceiling fans in every room and extended height ceilings, doors and windows with tray ceiling, alarm system and double pane hurricane windows keep this home light, bright, safe, and cheery. The great-room, master suite and lanai all wired for surround sound for music enthusiast. Relax with your book on the lanai while watching the water from the back screened in area. The master suite includes a gorgeous view of the water, ceiling fan, door to the lanai, walk-in closet, and oak manufactured wood flooring. The two-car garage offers organizers, a utility sink, newly painted floor, and additional storage. You will be able to relax and enjoy Florida life with lawn and shrub maintenance provided. This gated, secured golfing community has an 18-hole Champion Golf Course, Tennis Center, 6 Har-tru Tennis Courts, Resort Style Pool, Hot Tub, newly remodeled Tiki Bar, Lap Pool, Top of the line huge Fitness Center, Aerobic and Yoga Studio, Bocci Ball area, coming soon- Pickle Ball Courts, 70-acre natural park along the Myakka River complete with above ground trek walking trail with picnic cabana and observation areas. Bocci Ball anyone? Play outside the newly decorated clubhouse after your Sunday "made to order" omelet breakfast. The clubhouse offers dining inside and out, an inviting bar, an active social calendar, and activities director. Stroll along the beautiful lighted sidewalks, relax by the pool, or order a Pina Colada and lunch at the poolside bar, and relax with your neighbors. Your fees provide lawn care maintenance, including irrigation, basic cable, and all resort amenities. A security car monitors the neighborhood for additional safety. Beautifully manicured sidewalks offer a safe stroll to meet your neighbors and friends. Most furniture is available on a separate bill of sale, (Including Tommy Bahama and a custom-built entertainment center that opens into a 10-person dining room table!). Come see this maintenance free gorgeous home and enjoy the Florida lifestyle the way you have always dreamed it would be!
Sold for $400,000
Zillow last checked:
Listing updated:
Bought with:
Enya Overholser, PA, 3331408
COLDWELL BANKER REALTY
Source: Stellar MLS,MLS#: A4582640 Originating MLS: Sarasota - Manatee
Originating MLS: Sarasota - Manatee
Price history
| Date | Event | Price |
|---|---|---|
| 3/6/2024 | Sold | $400,000-1.7%$320/sqft |
Source:  Stellar MLS #A4582640 Report a problem Stellar MLS #A4582640 Report a problem | ||
| 2/19/2024 | Pending sale | $407,000$326/sqft |
Source: Stellar MLS #A4582640 Report a problem | ||
| 2/9/2024 | Listed for sale | $407,000$326/sqft |
Source: Stellar MLS #A4582640 Report a problem | ||
| 1/16/2024 | Pending sale | $407,000$326/sqft |
Source: Stellar MLS #A4582640 Report a problem | ||
| 11/16/2023 | Price change | $407,000-4.2%$326/sqft |
Source: Stellar MLS #A4582640 Report a problem | ||
| 10/30/2023 | Price change | $425,000-5.6%$340/sqft |
Source: Stellar MLS #A4582640 Report a problem | ||
| 9/22/2023 | Listed for sale | $450,000+75.4%$360/sqft |
Source: Stellar MLS #A4582640 Report a problem | ||
| 1/5/2005 | Sold | $256,500$205/sqft |
Source: Public Record Report a problem | ||
Nearby homes
- $385,9002 bd2 ba1.6k sqft485 Montelluna Dr, North Venice, FL 34275Off Market
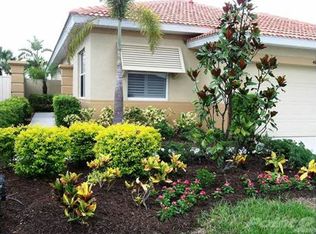
- $374,5002 bd2 ba1.6k sqft493 Montelluna Dr, North Venice, FL 34275Off Market
- $315,4002 bd2 ba1.2k sqft481 Montelluna Dr, North Venice, FL 34275Off Market

- $363,7003 bd2 ba1.5k sqft497 Montelluna Dr, North Venice, FL 34275Off Market
Get a cash offer in 3 minutes
Find out how much your home could sell for in as little as 3 minutes with a no-obligation cash offer.
Estimated market value
$347,800
